Room to spread out on nearly 4 1/2 acres! This 3-bed, 2-bath home in the Town of Bridge Creek offers convenient single-level living with approximately 1,125 finished square feet. A spacious 25 x 15 living room and cozy fireplace create a welcoming place to relax, while the kitchen features LVP flooring, a pantry, and included appliances. Main-level laundry adds everyday convenience. The detached garages offer space for up to 5 vehicles, including a 35 x 25 workshop, plus an additional storage shed for hobbies, tools, and equipment. A concrete driveway, vinyl siding, and a spacious wood deck overlooking the yard add practical appeal. Enjoy acreage, generous storage, and room to make it your own!
Active
$175,000
S 15495 County Road M, Fairchild, WI 54741
3beds
1,125sqft
Single Family Residence, Manufactured On Land
Built in 1500
4.47 Acres Lot
$-- Zestimate®
$156/sqft
$-- HOA
What's special
Main-level laundryKitchen features lvp flooringVinyl sidingCozy fireplaceIncluded appliances
- 15 hours
- 78
- 6
Zillow last checked:
Listing updated:
Listed by:
Jack Beedle 715-567-5251,
eXp Realty LLC
Source: WIREX MLS,MLS#: 1605223 Originating MLS: REALTORS Association of Northwestern WI
Originating MLS: REALTORS Association of Northwestern WIFacts & features
Interior
Bedrooms & bathrooms
- Bedrooms: 3
- Bathrooms: 2
- Full bathrooms: 2
- Main level bedrooms: 3
Primary bedroom
- Level: Main
- Area: 81
- Dimensions: 9 x 9
Bedroom 2
- Level: Main
- Area: 99
- Dimensions: 11 x 9
Bedroom 3
- Level: Main
- Area: 132
- Dimensions: 11 x 12
Kitchen
- Level: Main
- Area: 168
- Dimensions: 14 x 12
Living room
- Level: Main
- Area: 375
- Dimensions: 25 x 15
Heating
- Propane, Forced Air
Cooling
- Central Air
Appliances
- Included: Dishwasher, Microwave, Range/Oven, Refrigerator
Features
- Ceiling Fan(s)
- Basement: None / Slab
Interior area
- Total structure area: 1,125
- Total interior livable area: 1,125 sqft
- Finished area above ground: 1,125
- Finished area below ground: 0
Property
Parking
- Total spaces: 5
- Parking features: 4 Car, Detached
- Garage spaces: 5
Features
- Levels: One
- Stories: 1
- Patio & porch: Deck
Lot
- Size: 4.47 Acres
Details
- Additional structures: Shed(s), Workshop
- Parcel number: 002125207010
Construction
Type & style
- Home type: MobileManufactured
- Property subtype: Single Family Residence, Manufactured On Land
Materials
- Vinyl Siding
Condition
- 21+ Years
- New construction: No
- Year built: 1500
Utilities & green energy
- Electric: Circuit Breakers
- Sewer: Septic Tank
Community & HOA
Location
- Region: Fairchild
- Municipality: Bridge Creek
Financial & listing details
- Price per square foot: $156/sqft
- Annual tax amount: $1,045
- Date on market: 9/18/2026
- Inclusions: Included:ceiling Fans, Included:dishwasher, Included:microwave, Included:oven/Range, Included:refrigerator
Estimated market value
Not available
Estimated sales range
Not available
Not available
Price history
| Date | Event | Price |
|---|---|---|
| 9/18/2026 | Listed for sale | $175,000$156/sqft |
Source: eXp Realty #1605223 Report a problem | ||
Public tax history
Tax history is unavailable.
Monthly payment
Climate risks
Neighborhood: 54741
Nearby schools
Schools provided by the listing agent
- District: Augusta
Source: WIREX MLS. This data may not be complete. We recommend contacting the local school district to confirm school assignments for this home.
Similar homes
- $260,0002 bd1 ba1k sqftS10460 Black Creek Road, Fairchild, WI 54741Active
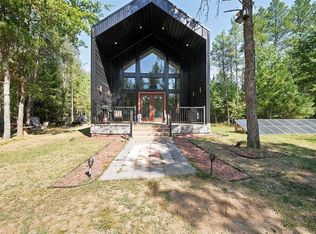 MLS ID #1605164, Ethan Trowbridge. WIREX MLS
 - $220,0002 bd1 ba972 sqft740 Witte Road, Augusta, WI 54722Active
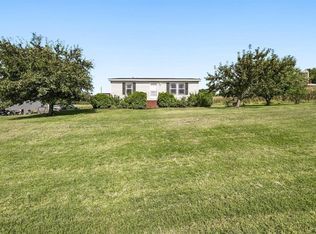 MLS ID #1605033, Devon Caneff. WIREX MLS
 - $239,0003 bd2 ba1.3k sqftN7601 County Road A, Hixton, WI 54635Active
 MLS ID #1979637, Craig Patch. WIREX MLS
 - $230,0003 bd1 ba1.5k sqft113 W Lincoln Avenue, Fall Creek, WI 54742Active
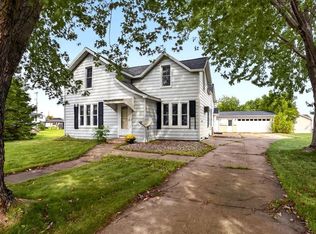 MLS ID #1605234, Chasity Pike. WIREX MLS
 - $230,0003 bd1 ba1.1k sqft407 W Buckman St, Augusta, WI 54722For Sale
 MLS ID #7121713, Curtis N Newgard, Edina Realty, Inc.. NorthstarMLS as distributed by MLS GRID
