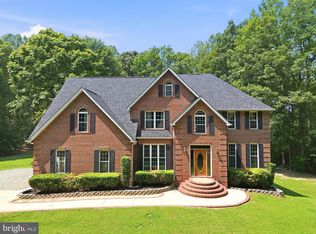
From the moment you pass through the electronic gate and begin the drive up the long circular driveway, 15497 Ridge Road feels different. For those who want top quality only and mostly MAIN LEVEL LIVING, this is the one. Surrounded by rolling hills, open fields and mature trees, this exceptional Palatial French Country estate was built with the kind of craftsmanship and quality that is increasingly difficult to find. Inside, more than 6,000 square feet of finished living space unfolds with palatial room sizes, 10-foot ceilings, dramatic 20-foot ceilings in select areas, 4 en-suite bedrooms—including two primary suites on the main level and architectural details that reflect the extraordinary care that went into creating this home. This is a property where you notice the difference in the details. Some of the finest craftsmen and artisans from the surrounding area and other states were brought together during construction, and the result is evident throughout the home. Quality was the priority, and the house was meticulously built and has been meticulously maintained. Hardwood floors, built-in bookcases, art niches, beautiful doors and carefully considered architectural details are found throughout. 2X6 wall trusses, 3/4 inch drywall. The home feels almost like an art gallery, yet it remains warm, comfortable and inviting. Natural light fills the home, and the generous scale continues from room to room. The bedrooms are exceptionally large, and 4 of the bedrooms are en-suite . Two primary suites are located on the main level. The finished lower level is equally impressive, with ceilings of approximately 10 feet or more and substantial additional space if one ever wanted to finish it you would have a home with an impressive 10,000sq.The home was designed to take full advantage of its extraordinary setting. Oversized doors open to covered porches and patios overlooking waterfalls, 3 fishponds and beautifully maintained landscaping. Beyond the immediate grounds are gently rolling hills, mature trees and open views. The setting is peaceful, serene, private and remarkably natural, yet the location remains so convenient—approximately 35 minutes to Fredericksburg and 10 minutes to Colonial Beach. 9 miles to Dalgren,45 to Richmond, 5 miles to 301. The property is located among other fine homes on large acreages and offers an additional 10 acres for those who may want even more land. With much of the acreage cleared, the property lends itself beautifully to a barn and horses or simply enjoying additional open space and privacy. Practical features are equally impressive. The oversized two-car garage offers generous space. Finished Generator room large enough for a third garage if needed. There is a Garden shed, extensive landscaping with an elaborate Koi Pond and waterfall offering a serenity that is hard to find. Direct Walking distance to direct Water access and a private dock on the Upper Machodoc Creek leading to the Potomac River, available to residents of Oyster Shell Landing, a small enclave of owners, offering opportunities for fishing and boating and swimming. The dedicated whole-house generator is another example of the level of thought that went into this property. With more than 6,000 square feet of finished living space and a substantial amount of additional unfinished space, the possibilities here are considerable. And perhaps most importantly, this is a home that would be extraordinarily difficult and expensive to reproduce today. The quality of construction, scale, craftsmanship, acreage, privacy and setting come together in a way that is rarely available at this price. If you have considered building a large, exceptional country estate, this is one you should see before making that decision. The time, materials, craftsmanship and attention to detail represented here would be difficult to duplicate today—making 15497 Ridge Road not only a truly exceptional property, but an extraordinary value!
For sale
$1,185,000
15497 Ridge Rd, King George, VA 22485
5beds
6,089sqft
Single Family Residence
Built in 1996
10.1 Acres Lot
$1,135,900 Zestimate®
$195/sqft
$33/mo HOA
What's special
Beautifully maintained landscapingLong circular drivewayElectronic gateGarden shedCarefully considered architectural detailsPalatial room sizesBeautiful doors
- 14 days
- 720
- 27
Zillow last checked:
Listing updated:
Listed by:
Mari Kelly 703-862-8532,
Long & Foster Real Estate, Inc. 5403715220
Source: Bright MLS,MLS#: VAKG2008068
Facts & features
Interior
Bedrooms & bathrooms
- Bedrooms: 5
- Bathrooms: 6
- Full bathrooms: 4
- 1/2 bathrooms: 2
- Main level bathrooms: 4
- Main level bedrooms: 3
Rooms
- Room types: Dining Room, Sitting Room, Kitchen, Family Room, Library, Foyer, Breakfast Room, 2nd Stry Fam Ovrlk, Study, Great Room, Laundry, Storage Room
Other
- Level: Upper
Breakfast room
- Level: Main
Dining room
- Level: Main
Family room
- Level: Main
Foyer
- Level: Main
Great room
- Level: Main
Kitchen
- Level: Main
Laundry
- Level: Main
Laundry
- Level: Main
Library
- Level: Main
Sitting room
- Level: Main
Storage room
- Level: Main
Study
- Level: Main
Heating
- Forced Air, Propane
Cooling
- Central Air, Electric
Appliances
- Included: Microwave, Dishwasher, Dryer, Exhaust Fan, Oven/Range - Electric, Refrigerator, Trash Compactor, Washer, Water Heater, Water Treat System, Electric Water Heater
- Laundry: Main Level, Laundry Room
Features
- Attic, Bathroom - Stall Shower, Breakfast Area, Built-in Features, Ceiling Fan(s), Chair Railings, Crown Molding, Curved Staircase, Entry Level Bedroom, Floor Plan - Traditional, Formal/Separate Dining Room, Recessed Lighting, Wainscotting, Walk-In Closet(s), Other, High Ceilings, Cathedral Ceiling(s), 2 Story Ceilings, Vaulted Ceiling(s)
- Flooring: Wood, Ceramic Tile
- Doors: French Doors, Sliding Glass
- Windows: Double Hung, Window Treatments
- Basement: Full,Connecting Stairway,Exterior Entry,Unfinished,Walk-Out Access,Windows
- Number of fireplaces: 2
- Fireplace features: Glass Doors, Gas/Propane, Mantel(s)
Interior area
- Total structure area: 10,021
- Total interior livable area: 6,089 sqft
- Finished area above ground: 6,089
- Finished area below ground: 0
Property
Parking
- Total spaces: 2
- Parking features: Garage Faces Side, Asphalt, Circular Driveway, Private, Attached
- Attached garage spaces: 2
- Has uncovered spaces: Yes
- Details: Garage Sqft: 1026
Accessibility
- Accessibility features: None
Features
- Levels: Three
- Stories: 3
- Patio & porch: Breezeway, Brick, Patio, Porch, Terrace
- Exterior features: Chimney Cap(s), Extensive Hardscape, Lighting, Flood Lights, Rain Gutters, Storage
- Pool features: None
- Has spa: Yes
- Spa features: Bath
- Has view: Yes
- View description: Garden, Panoramic, Pasture, River, Water
- Has water view: Yes
- Water view: River,Water
- Waterfront features: Canoe/Kayak, Fishing Allowed, Personal Watercraft (PWC), Private Access, Swimming Allowed, Boat - Powered
- Body of water: Upper Machodoc Creek
Lot
- Size: 10.1 Acres
- Features: Additional Lot(s), Cleared, Fishing Available, Landscaped, Open Lot, Premium, Private, Other
Details
- Additional structures: Above Grade, Below Grade
- Parcel number: 278E
- Zoning: A1
- Zoning description: Agricultural A1 Dist
- Special conditions: Standard
- Horses can be raised: Yes
- Horse amenities: Riding Trail, Horses Allowed, Paddocks
Construction
Type & style
- Home type: SingleFamily
- Architectural style: Contemporary,French,Manor,Raised Ranch/Rambler,Ranch/Rambler
- Property subtype: Single Family Residence
Materials
- Brick, Concrete, Mixed
- Foundation: Block, Brick/Mortar
- Roof: Composition,Hip
Condition
- Excellent
- New construction: No
- Year built: 1996
Utilities & green energy
- Sewer: On Site Septic, No Septic System
- Water: Well
Community & HOA
Community
- Security: Exterior Cameras, Monitored, Smoke Detector(s)
- Subdivision: Oyster Shell Landing
HOA
- Has HOA: Yes
- Amenities included: Boat Dock/Slip, Boat Ramp
- HOA fee: $400 annually
- HOA name: OYSTER SHELL
Location
- Region: King George
Financial & listing details
- Price per square foot: $195/sqft
- Tax assessed value: $953,295
- Annual tax amount: $6,482
- Date on market: 8/30/2026
- Listing agreement: Exclusive Right To Sell
- Listing terms: Cash,Conventional,FHA,VA Loan
- Ownership: Fee Simple
- Road surface type: Black Top
Estimated market value
$1,135,900
$1.08M - $1.19M
$3,952/mo
Price history
| Date | Event | Price |
|---|---|---|
| 8/30/2026 | Listed for sale | $1,185,000$195/sqft |
Source:  Bright MLS #VAKG2008068 Report a problem Bright MLS #VAKG2008068 Report a problem | ||
Public tax history
| Year | Property taxes | Tax assessment |
|---|---|---|
| 2025 | $6,482 +0.1% | $953,295 +0.1% |
| 2024 | $6,475 -6.1% | $952,200 -6.1% |
| 2023 | $6,893 -2.9% | $1,013,700 |
| 2022 | $7,096 +23.3% | $1,013,700 +28.5% |
| 2021 | $5,757 +4.3% | $788,600 |
| 2020 | $5,520 +9.4% | $788,600 |
| 2018 | $5,045 | $788,600 +4.4% |
| 2017 | -- | $755,700 |
| 2016 | -- | $755,700 |
| 2015 | -- | $755,700 |
| 2014 | -- | $755,700 -5.6% |
| 2013 | -- | $800,200 |
| 2012 | -- | $800,200 |
| 2011 | -- | $800,200 |
| 2010 | -- | $800,200 -24.2% |
| 2009 | -- | $1,055,800 +10.3% |
| 2007 | -- | $957,100 |
| 2006 | -- | $957,100 +59.4% |
| 2005 | -- | $600,600 |
| 2004 | -- | $600,600 |
| 2003 | -- | $600,600 |
| 2002 | -- | $600,600 |
| 2001 | -- | -- |
| 2000 | -- | -- |
Find assessor info on the county website
Monthly payment
Est. payment
Payment breakdown
Explore the cost of this home by adjusting the details. Changes won't be saved.Climate risks
Neighborhood: 22485
Nearby schools
Schools provided by the listing agent
- District: King George County Public Schools
Source: Bright MLS. This data may not be complete. We recommend contacting the local school district to confirm school assignments for this home.
Similar homes
- $950,0004 bd5 ba4.4k sqft8612 Sandy Beach Ln, King George, VA 22485For Sale
 MLS ID #VAKG2007996, Teresa Mims, EXP Realty, LLC. Bright MLS
 - $815,0004 bd4 ba3.4k sqft17070 Good Hope Rd, King George, VA 22485For Sale
 MLS ID #VAKG2008230, Stella Barbour, NOVA Brokers, LLC.. Bright MLS
 - $879,9005 bd4 ba3.4k sqft13142 Midway Rd, King George, VA 22485For Sale
 MLS ID #VAKG2008684, Scott Cleveland, RE/MAX Supercenter. Bright MLS
 - $899,9004 bd4 ba4.8k sqft8662 Sandy Beach Ln, King George, VA 22485For Sale
 MLS ID #VAKG2007788, Christa Rorrer, King George Realty. Bright MLS
 - $769,9006 bd4 ba4k sqft15299 Ballantrae Ave, King George, VA 22485For SaleMLS ID #VAKG2008524, Jessica Kurian, Porch & Stable Realty, LLC. Bright MLS
- $849,0005 bd4 ba5.9k sqft9956 Worman Dr, King George, VA 22485For SaleMLS ID #VAKG2008538, Melissa Stewart, Coldwell Banker Elite. Bright MLS
- $769,9004 bd4 ba4.5k sqft9206 Sandy Beach Ln, King George, VA 22485For SaleMLS ID #VAKG2008234, Kevin Mims, EXP Realty, LLC. Bright MLS
- $1,275,0004 bd5 ba6.3k sqft29475 Goose Point Ct, Port Royal, VA 22535For SaleMLS ID #VACV2010876, Lori Irwin, Coldwell Banker Elite. Bright MLS
- $635,0003 bd2 ba4.2k sqft6813 N Stuart Rd, King George, VA 22485For SaleMLS ID #VAKG2008742, Karen Jones, Samson Properties. Bright MLS
- $775,0004 bd3 ba3.6k sqft13481 Harryberry Ln, King George, VA 22485For SaleMLS ID #VAKG2008392, Tracy Bucior, Coldwell Banker Elite. Bright MLS
- $1,350,0005 bd4 ba4.8k sqft12195 Potomac View Rd, Newburg, MD 20664For SaleMLS ID #MDCH2053638, Carl Goran Olsson, Douglas Elliman of Metro DC, LLC - Bethesda. Bright MLS
- $650,0005 bd4 ba3.1k sqft18224 Green Blvd, King George, VA 22485For SaleMLS ID #VAKG2007864, Jennifer Young, Keller Williams Realty. Bright MLS
- $1,325,0004 bd5 ba3.2k sqft8641 Sandy Beach Ln, King George, VA 22485For SaleMLS ID #VAKG2008038, Tammy Le, Redfin Corporation. Bright MLS
- $1,200,0004 bd4 ba3.7k sqft30019 Goose Point Ct, Port Royal, VA 22535For SaleMLS ID #VACV2010578, DeAnna Hamn, 1st Choice Better Homes & Land, LC. Bright MLS
- $765,0007 bd6 ba5.9k sqft4397 Chatham Dr, King George, VA 22485For SaleMLS ID #VAKG2008682, Cinthia Neumer, Coldwell Banker Elite. Bright MLS
- $714,9005 bd4 ba3.8k sqft2381 Nancy Ln, King George, VA 22485For SaleMLS ID #VAKG2008186, Jen Cook, Berkshire Hathaway HomeServices PenFed Realty. Bright MLS
- $610,9004 bd5 ba3.1k sqft5229 Windsor Dr, King George, VA 22485New ConstructionMLS ID #VAKG2006500, Jamie Brissey, RMG Realty. Bright MLS
- $989,9005 bd5 ba6.1k sqft208 Morgans Ridge Ct, La Plata, MD 20646For SaleMLS ID #MDCH2058240, Dottie Bistransin, Redfin Corp. Bright MLS
- $1,250,0004 bd3 ba4k sqft923 Water St, Port Royal, VA 22535For SaleMLS ID #VACV2010940, Alex Long, Weichert, REALTORS. Bright MLS
- $1,300,0004 bd5 ba4.3k sqft431 Marlborough Point Rd, Stafford, VA 22554For SaleMLS ID #VAST2052100, Marvin Wilson, M.O. Wilson Properties. Bright MLS
