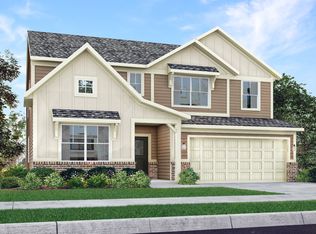
The Heritage Collection offers new single-family homes coming soon to the Abbott Commons master-planned community in Fishers, IN. Homeowners will enjoy a wide array of future amenities, including a swimming pool with a convenient pool house, a playground, and winding trails. Situated in the top-rated Hamilton Southeastern School Corporation, the area offers a family-friendly atmosphere with diverse attractions. Residents can attend year-round concerts and seasonal festivities at the Nickel Plate District Amphitheater. For outdoor enthusiasts, Geist Waterfront Park offers a beach, pirate-themed playground, picnic areas and a watercraft launch. This single-story home has an open layout between the kitchen, dining area and family room, which makes entertaining easy and allows access to the covered patio for outdoor relaxation. The peaceful owner's suite with an en-suite bathroom and walk-in closet is at the front of the home, including two versatile secondary bedrooms and a full-sized bathroom. *Photos/Tour of model may show features not selected in home.
Sold
Zillow last checked:
Listing updated:
Bought with:
Samantha Springston
Carpenter, REALTORS®
Source: MIBOR as distributed by MLS GRID,MLS#: 22087179
Price history
| Date | Event | Price |
|---|---|---|
| 7/27/2026 | Sold | $360,000-2.2%$232/sqft |
Source:  MIBOR as distributed by MLS GRID #22087179 Report a problem MIBOR as distributed by MLS GRID #22087179 Report a problem | ||
| 6/15/2026 | Pending sale | $368,125$238/sqft |
Source: MIBOR as distributed by MLS GRID #22087179 Report a problem | ||
| 5/12/2026 | Price change | $368,125+0.3%$238/sqft |
Source: MIBOR as distributed by MLS GRID #22087179 Report a problem | ||
| 5/8/2026 | Price change | $366,930-1%$237/sqft |
Source:  Lennar Homes Report a problem Lennar Homes Report a problem | ||
| 5/5/2026 | Price change | $370,551+0.3%$239/sqft |
Source: MIBOR as distributed by MLS GRID #22087179 Report a problem | ||
| 5/2/2026 | Price change | $369,356-5.8%$238/sqft |
Source: Lennar Homes Report a problem | ||
| 4/22/2026 | Price change | $392,175+0.3%$253/sqft |
Source: MIBOR as distributed by MLS GRID #22087179 Report a problem | ||
| 4/22/2026 | Price change | $390,980-1%$252/sqft |
Source: Lennar Homes Report a problem | ||
| 4/14/2026 | Price change | $394,880-0.3%$255/sqft |
Source: Lennar Homes Report a problem | ||
| 4/14/2026 | Price change | $396,075-0.3%$256/sqft |
Source: MIBOR as distributed by MLS GRID #22087179 Report a problem | ||
| 3/6/2026 | Price change | $397,075+0.3%$256/sqft |
Source: MIBOR as distributed by MLS GRID #22087179 Report a problem | ||
| 3/2/2026 | Listed for sale | $395,880$256/sqft |
Source: Lennar Homes Report a problem | ||

Get a cash offer in 3 minutes
Find out how much your home could sell for in as little as 3 minutes with a no-obligation cash offer.
Estimated market value
$361,200
