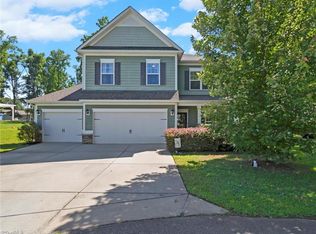
Welcome home to this well-designed 3-bedroom, 3-full-bath home situated on a spacious 0.62-acre lot. The open-concept layout features a generous living area with a gas fireplace that flows easily into the kitchen and dining spaces, making it ideal for both everyday living and entertaining.
Enjoy outdoor living from the screened-in porch overlooking the backyard, or relax on the paved patio complete with a pergola and hot tub, creating a private and peaceful retreat. With ample indoor space and thoughtfully planned outdoor areas, this home offers comfort, functionality, and plenty of room to unwind.
Closed
$440,000
155 Autumn Mist Rd, Statesville, NC 28677
3beds
2,510sqft
Single Family Residence
Built in 2017
0.61 Acres Lot
$439,900 Zestimate®
$175/sqft
$2,276 Estimated rent
Home value
$439,900
$418,000 - $462,000
$2,276/mo
Zestimate® history
Loading...
Owner options
List your home for rent
$2,276/mo
Rent Zestimate®
Find your next renter with Zillow Rental Manager. Plus, with online applications, you can quickly screen prospective tenants – for free.
Learn more$2,276/mo
Rent Zestimate®
Refinance and save
$2,914/mo
Est. payment
Refinancing to a lower rate could help reduce your monthly payments and save thousands over the life of the loan.
See today's rates$2,914/mo
Est. payment
Explore your selling options
Work with a Zillow partner agent
Leverage their expertise and Zillow's premium Showcase listings to get your home seen by more buyers.
Get startedList with your own agent
Get your home in front of millions of buyers by listing it on Zillow.
Learn how to do itSell it yourself
Take full control of how buyers see your home on Zillow by listing For Sale by Owner (FSBO).
List your homeWhat's special
Zillow last checked:
Listing updated:
Listing Provided by:
Tyler Antrican tyler@antricanandco.com,
EXP Realty LLC Mooresville,
Jennifer Harris,
EXP Realty LLC Mooresville
Bought with:
James Burbach
EXP Realty LLC
Source: Canopy MLS as distributed by MLS GRID,MLS#: 4330109
Facts & features
Interior
Bedrooms & bathrooms
- Bedrooms: 3
- Bathrooms: 3
- Full bathrooms: 3
- Main level bedrooms: 3
Primary bedroom
- Level: Main
Bedroom s
- Level: Main
Bedroom s
- Level: Main
Bathroom full
- Level: Main
Bathroom full
- Level: Main
Bathroom full
- Level: Main
Dining room
- Level: Main
Kitchen
- Level: Main
Laundry
- Level: Main
Living room
- Level: Main
Other
- Level: Main
Heating
- Forced Air, Natural Gas
Cooling
- Central Air, Electric
Appliances
- Included: Dishwasher, Gas Oven, Gas Range
- Laundry: Laundry Room
Features
- Has basement: No
- Fireplace features: Gas, Gas Log, Living Room
Interior area
- Total structure area: 2,510
- Total interior livable area: 2,510 sqft
- Finished area above ground: 2,510
- Finished area below ground: 0
Property
Parking
- Total spaces: 2
- Parking features: Driveway, Attached Garage, Garage on Main Level
- Attached garage spaces: 2
- Has uncovered spaces: Yes
Features
- Levels: One
- Stories: 1
- Has spa: Yes
- Spa features: Heated
Lot
- Size: 0.61 Acres
Details
- Parcel number: 4732059472.000
- Zoning: RA
- Special conditions: Standard
Construction
Type & style
- Home type: SingleFamily
- Property subtype: Single Family Residence
Materials
- Fiber Cement, Stone Veneer
- Foundation: Slab
Condition
- New construction: No
- Year built: 2017
Utilities & green energy
- Sewer: Septic Installed
- Water: Public
Community & neighborhood
Community
- Community features: Sidewalks, Street Lights
Location
- Region: Statesville
- Subdivision: Autumn Brook
HOA & financial
HOA
- Has HOA: Yes
- HOA fee: $315 semi-annually
- Association name: CSI Mgmt.
- Association phone: 704-892-1660
Other
Other facts
- Listing terms: Cash,Conventional,FHA,VA Loan
- Road surface type: Concrete, Paved
Price history
| Date | Event | Price |
|---|---|---|
| 5/22/2026 | Sold | $440,000-2.2%$175/sqft |
Source:  Canopy MLS as distributed by MLS GRID #4330109 Report a problem Canopy MLS as distributed by MLS GRID #4330109 Report a problem | ||
| 3/23/2026 | Contingent | $449,900$179/sqft |
Source: eXp Realty #4330109 Report a problem | ||
| 3/11/2026 | Price change | $449,900-2.2%$179/sqft |
Source: Canopy MLS as distributed by MLS GRID #4330109 Report a problem | ||
| 1/28/2026 | Price change | $459,900-1.1%$183/sqft |
Source: Canopy MLS as distributed by MLS GRID #4330109 Report a problem | ||
| 12/17/2025 | Listed for sale | $465,000+32.9%$185/sqft |
Source: Canopy MLS as distributed by MLS GRID #4330109 Report a problem | ||
| 3/10/2021 | Sold | $350,000+18.9%$139/sqft |
Source: Canopy MLS as distributed by MLS GRID #3700608 Report a problem | ||
| 3/12/2018 | Sold | $294,370$117/sqft |
Source: Canopy MLS as distributed by MLS GRID #3307036 Report a problem | ||
Public tax history
| Year | Property taxes | Tax assessment |
|---|---|---|
| 2025 | $2,806 | $457,740 |
| 2024 | $2,806 | $457,740 |
| 2023 | $2,806 +43.1% | $457,740 +53.5% |
| 2022 | $1,961 +1.8% | $298,120 |
| 2021 | $1,927 | $298,120 |
| 2020 | $1,927 +5% | $298,120 +1% |
| 2019 | $1,834 +17.7% | $295,120 +17% |
| 2018 | $1,559 | $252,180 |
| 2017 | $1,559 | $252,180 +2702% |
| 2016 | -- | $9,000 |
Find assessor info on the county website
Neighborhood: 28677
Nearby schools
GreatSchools rating
- 6/10Troutman Elementary SchoolGrades: PK-5Distance: 2.7 mi
- 2/10Troutman Middle SchoolGrades: 6-8Distance: 2.8 mi
- 4/10South Iredell High SchoolGrades: 9-12Distance: 0.9 mi
Get a cash offer in 3 minutes
Find out how much your home could sell for in as little as 3 minutes with a no-obligation cash offer.
Estimated market value
$439,900
Get a cash offer in 3 minutes
Find out how much your home could sell for in as little as 3 minutes with a no-obligation cash offer.
Estimated market value
$439,900
- North Carolina
- Iredell County
- Statesville
- 28677
- 155 Autumn Mist Rd