*Completion October 2026* Soon to be one of the most luxurious island homes on Lake Winnipesaukee, this stunning 4-bedroom, 4-bathroom residence has been fully renovated throughout, creating an exceptional lakefront retreat on sought-after Bear Island. With breathtaking views of Lake Winnipesaukee and Mt. Washington, an extraordinary waterfront, and updated throughout, this is a truly special property. The waterfront is nothing short of spectacular. A clear approach leads to a dedicated swimming area, complemented by an oversized U-shaped dock.The expansive dock offers abundant space for boats, swimming, entertaining, and even the potential to accommodate a seaplane. A new waterfront deck, glass railings, and landscape lighting further enhance this exceptional setting. Inside, the home has been completely transformed with high-end finishes and meticulous attention to detail. Floor-to-ceiling windows showcase the spectacular lake and mountain views, while white pine shiplap walls, porcelain tile, LED lighting, and beautifully appointed spaces create an inviting atmosphere. The kitchen features quartz countertops and a premium Thermador appliance package. The lower level offers a second kitchen, providing flexibility for entertaining and extended stays. The primary en-suite features stunning views and a luxurious bathroom featuring a custom oversized tile shower and double vanities. Adding to the appeal is a separate seasonal log cabin cottage with a kitchenette, bathroom, and lofted sleeping area, an ideal private retreat for guests. The extensive renovation also includes a new roof, spray foam insulation, AZEK mahogany decking, composite board-and-batten siding, new electrical and plumbing, Mitsubishi Hyper-Heat heating and air conditioning, whole-house dehumidification, upgraded water filtration and more. Surrounded by the natural beauty of Bear Island State Forest and its walking trails, this is a rare opportunity to own a truly distinctive lake property.
Active
Listed by: Duston Leddy Real Estate • Carrie Barron • 603-610-8285
$2,295,000
155 Bear Island, Meredith, NH 03253
4beds
3,408sqft
Single Family Residence
Built in 1970
1.83 Acres Lot
$2,149,400 Zestimate®
$673/sqft
$-- HOA
What's special
- 48 days
- 2,765
- 121
Zillow last checked:
Listing updated:
Listed by:
Carrie Barron,
Duston Leddy Real Estate Phone:603-682-2100
Source: PrimeMLS,MLS#: 5108216
Facts & features
Interior
Bedrooms & bathrooms
- Bedrooms: 4
- Bathrooms: 4
- Full bathrooms: 4
Heating
- Baseboard, Electric, Mini Split
Cooling
- Mini Split
Appliances
- Included: Dryer, Refrigerator, Washer
Features
- LED Lighting, Primary BR w/ BA
- Flooring: Tile
- Windows: Window Treatments, High Impact Window(s)
- Basement: Finished,Interior Entry
Interior area
- Total structure area: 3,408
- Total interior livable area: 3,408 sqft
- Finished area above ground: 1,512
- Finished area below ground: 1,896
Property
Features
- Levels: One
- Stories: 1
- Exterior features: Boat Slip/Dock, Deck, Private Dock
- Has view: Yes
- View description: Water
- Has water view: Yes
- Water view: Water
- Waterfront features: Island, Beach Access
- Body of water: Lake Winnipesaukee
- Frontage length: Water frontage: 125
Lot
- Size: 1.83 Acres
- Features: Walking Trails, Wooded
Details
- Additional structures: Guest House
- Parcel number: MEREM00I10B00011
- Zoning description: S
- Special conditions: Standard
Construction
Type & style
- Home type: SingleFamily
- Architectural style: Cottage/Camp
- Property subtype: Single Family Residence
Materials
- Board and Batten Exterior, Spray Foam Insulation
- Foundation: Concrete
- Roof: Asphalt Shingle
Condition
- New construction: No
- Year built: 1970
Utilities & green energy
- Electric: 200+ Amp Service
- Sewer: Septic Tank
- Utilities for property: Other
Community & HOA
Location
- Region: Meredith
Financial & listing details
- Price per square foot: $673/sqft
- Tax assessed value: $719,300
- Annual tax amount: $7,639
- Date on market: 9/4/2026
Estimated market value
$2,149,400
$2.04M - $2.26M
$5,501/mo
Price history
| Date | Event | Price |
|---|---|---|
| 9/13/2026 | Listed for sale | $2,295,000+228.3%$673/sqft |
Source:  PrimeMLS #5108216 Report a problem PrimeMLS #5108216 Report a problem | ||
| 8/21/2022 | Price change | $699,000-6.7%$205/sqft |
Source: PrimeMLS #4919830 Report a problem | ||
| 8/13/2022 | Price change | $749,000-6.3%$220/sqft |
Source: PrimeMLS #4919830 Report a problem | ||
| 7/8/2022 | Listed for sale | $799,000+99.8%$234/sqft |
Source: PrimeMLS #4919830 Report a problem | ||
| 1/21/2021 | Sold | $400,000-10.9%$117/sqft |
Source: PrimeMLS #4822887 Report a problem | ||
| 12/22/2020 | Contingent | $449,000$132/sqft |
Source:  PrimeMLS #4822887 Report a problem PrimeMLS #4822887 Report a problem | ||
| 9/7/2020 | Price change | $449,000-10%$132/sqft |
Source: Maxfield Real Estate/Wolfeboro #4822887 Report a problem | ||
| 8/25/2020 | Listed for sale | $499,000$146/sqft |
Source: Maxfield Real Estate/Wolfeboro #4822887 Report a problem | ||
| 8/25/2020 | Pending sale | $499,000$146/sqft |
Source: Maxfield Real Estate/Wolfeboro #4822887 Report a problem | ||
| 8/16/2020 | Listed for sale | $499,000$146/sqft |
Source: Maxfield Real Estate/Wolfeboro #4822887 Report a problem | ||
Public tax history
| Year | Property taxes | Tax assessment |
|---|---|---|
| 2024 | $7,380 +3.7% | $719,300 |
| 2023 | $7,114 +2.3% | $719,300 +44.6% |
| 2022 | $6,951 +4% | $497,600 |
| 2021 | $6,683 -4.1% | $497,600 +0.1% |
| 2020 | $6,972 -8.5% | $497,300 +3.7% |
| 2019 | $7,618 -0.2% | $479,400 -1.9% |
| 2018 | $7,635 +8.7% | $488,800 +8.5% |
| 2016 | $7,022 +0% | $450,400 |
| 2015 | $7,022 +5.1% | $450,400 |
| 2014 | $6,679 +2.9% | $450,400 |
| 2013 | $6,490 +18.9% | $450,400 +4.1% |
| 2012 | $5,458 -0.2% | $432,500 |
| 2011 | $5,471 +4.3% | $432,500 +5.6% |
| 2010 | $5,243 +2.1% | $409,600 |
| 2009 | $5,136 -0.7% | $409,600 -9.2% |
| 2008 | $5,172 +6.7% | $451,300 |
| 2006 | $4,847 | $451,300 |
Find assessor info on the county website
Monthly payment
Est. payment
Payment breakdown
Explore the cost of this home by adjusting the details. Changes won't be saved.Climate risks
Neighborhood: 03253
Nearby schools
Schools provided by the listing agent
- Elementary: Central School
- Middle: Inter-Lakes Middle School
- High: Inter-Lakes High School
Source: PrimeMLS. This data may not be complete. We recommend contacting the local school district to confirm school assignments for this home.
Similar homes
- $2,695,0004 bd2 ba3.2k sqft15 Cummings Cove Road, Meredith, NH 03253Active
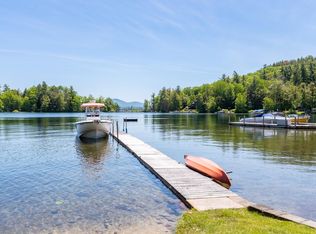 MLS ID #5097577, Adam Dow. PrimeMLS
 - $2,695,0004 bd3 ba3.3k sqft30 Black Brook Road, Meredith, NH 03253Active
 MLS ID #5108171, Chris Roche. PrimeMLS
 - $2,950,0003 bd2 ba2.6k sqft2 Little Badger Island, Moultonborough, NH 03254Active
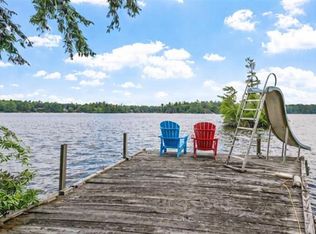 MLS ID #5085573, Betty Ann Bickford. PrimeMLS
 - $1,795,0003 bd4 ba4k sqft138 Summit Avenue, Gilford, NH 03249Active
 MLS ID #5098719, The Platinum Group. PrimeMLS
