Skip main navigation
For sale
  • $449,000

    155 Beech Rd, Mount Jackson, VA 22842

    4beds
    2,362sqft
    : 
    Loading
    Get pre-qualified
    Single Family Residence
    Built in 1989
    0.39 Acres Lot
    $-- Zestimate®
    $190/sqft
    $64/mo HOA

    What's special

    Inviting family roomAmple parkingGorgeous great roomGranite countertopsThree expansive skylightsSpacious four-bedroom three-and-a-half-bath retreatWrap-around deck
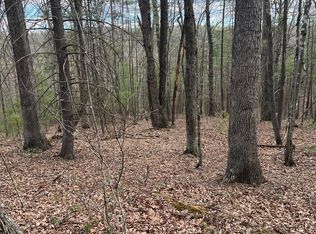
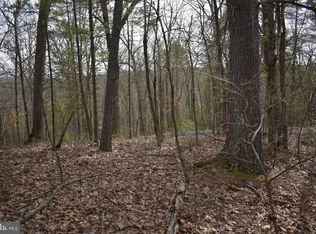
    Welcome to your serene sanctuary in the woods! This beautifully maintained and updated Salt Box style home offers the perfect blend of comfort and elegance, nestled in a tranquil location on Bryce Resort. Say goodbye to lawn maintenance and hello to more time spent enjoying nature in this spacious four-bedroom, three-and-a-half-bath retreat. As you step inside, you're greeted by an inviting open kitchen that has been thoughtfully designed with granite countertops and stainless steel appliances—ideal for both cooking and entertaining. The heart of the home, the gorgeous great room, boasts a floor to ceiling stone fireplace and tongue-and-groove cathedral ceilings, illuminated by two stunning chandeliers and three expansive skylights, creating a warm and welcoming atmosphere perfect for hosting friends and family. The main floor features a bedroom with an en suite bathroom, providing convenience and privacy for guests. Just off the kitchen, you'll find a generously-sized laundry room, which doubles as a pantry, along with a convenient half bath for guests. Venture to the upper level, where two additional bedrooms share a stylish full bath equipped with a walk-in shower. The lower level offers an inviting family room, perfect for a game room or a private office retreat away from the hustle and bustle of daily life. With access to the lower patio and terrace, guests can enjoy their own space while taking in the stunning views of the natural surroundings. Outdoor living is a highlight of this property, featuring a wrap-around deck and a screened porch that overlook the picturesque woods, allowing you to immerse yourself in the beauty of nature throughout the seasons. Imagine sipping coffee while watching the changing leaves in the fall, enjoying the twinkling lightning bugs in the summer, or marveling at the snow-covered trees in winter. With ample parking and a two-car garage offering additional storage, this home is a rare find on the mountain. Conveniently located near Mount Jackson and just a two-hour drive from the DMV, this home is the perfect escape for those seeking peace and tranquility without sacrificing accessibility. Don’t miss your chance to own this beautiful woodland retreat—schedule a showing today and experience the charm of this Salt Box style home for yourself!
    23 hours
    |
    64
    |
    6
    |

    Zillow last checked:

    Listing updated:

    Listed by:

    Brooke Hulver 540-325-3892,

    Coldwell Banker Premier

    Source: Bright MLS,MLS#: VASH2014994MLS Logo

    Loading...

      Facts & features

      Interior

      Bedrooms & bathrooms
      • Bedrooms: 4
      • Bathrooms: 4
      • Full bathrooms: 3
      • 1/2 bathrooms: 1
      • Main level bathrooms: 2
      • Main level bedrooms: 1
      Rooms
      • Room types: Kitchen, Family Room, Great Room
      Family room
      • Level: Lower
      Great room
      • Features: Cathedral/Vaulted Ceiling, Ceiling Fan(s), Fireplace - Wood Burning, Flooring - Luxury Vinyl Plank, Lighting - Pendants, Recessed Lighting, Living/Dining Room Combo, Skylight(s)
      • Level: Main
      Kitchen
      • Features: Breakfast Bar, Granite Counters, Eat-in Kitchen, Pantry
      • Level: Main
      Heating
      • Heat Pump, Electric
      Cooling
      • Central Air, Electric
      Appliances
      • Included: Microwave, Dishwasher, Disposal, Dryer, Energy Efficient Appliances, Exhaust Fan, Extra Refrigerator/Freezer, Self Cleaning Oven, Oven/Range - Electric, Refrigerator, Stainless Steel Appliance(s), Washer, Washer/Dryer Stacked, Water Heater, Electric Water Heater
      • Laundry: Has Laundry, Main Level, Washer In Unit, Dryer In Unit
      Features
      • Bathroom - Stall Shower, Bathroom - Tub Shower, Breakfast Area, Ceiling Fan(s), Combination Dining/Living, Combination Kitchen/Dining, Dining Area, Entry Level Bedroom, Open Floorplan, Eat-in Kitchen, Kitchen Island, Pantry, Primary Bath(s), Recessed Lighting, Walk-In Closet(s), 2 Story Ceilings, 9'+ Ceilings, Cathedral Ceiling(s), Dry Wall, High Ceilings, Vaulted Ceiling(s), Wood Ceilings
      • Flooring: Carpet, Luxury Vinyl
      • Doors: Sliding Glass
      • Windows: Screens, Skylight(s), Sliding, Wood Frames
      • Basement: Full
      • Number of fireplaces: 1
      • Fireplace features: Glass Doors, Mantel(s), Screen, Stone, Wood Burning Stove
      Interior area
      • Total structure area: 2,520
      • Total interior livable area: 2,362 sqft
      • Finished area above ground: 1,512
      • Finished area below ground: 850

      Property

      Parking
      • Total spaces: 8
      • Parking features: Garage Faces Rear, Storage, Basement, Inside Entrance, Underground, Gravel, Private, Attached, Driveway
      • Attached garage spaces: 2
      • Uncovered spaces: 6
      Accessibility
      • Accessibility features: Doors - Swing In, Accessible Entrance
      Features
      • Levels: One and One Half
      • Stories: 1.5
      • Patio & porch: Deck, Porch, Patio, Screened
      • Exterior features: Barbecue, Chimney Cap(s), Flood Lights
      • Pool features: Community
      • Has view: Yes
      • View description: Trees/Woods
      Lot
      • Size: 0.39 Acres
      • Features: Mountain
      Details
      • Additional structures: Above Grade, Below Grade
      • Parcel number: 066A102494
      • Zoning: RES
      • Special conditions: Standard

      Construction

      Type & style
      • Home type: SingleFamily
      • Architectural style: Salt Box
      • Property subtype: Single Family Residence
      Materials
      • Frame
      • Foundation: Block
      • Roof: Architectural Shingle
      Condition
      • Very Good
      • New construction: No
      • Year built: 1989

      Utilities & green energy

      • Sewer: Public Sewer
      • Water: Public
      • Utilities for property: Underground Utilities

      Community & HOA

      Community
      • Subdivision: Bryce Mountain
      HOA
      • Has HOA: Yes
      • Amenities included: Bar/Lounge, Basketball Court, Bike Trail, Dining Rooms, Dog Park, Fitness Center, Golf Club, Golf Course, Golf Course Membership Available, Jogging Path, Lake, Library, Picnic Area, Indoor Pool, Pool, Pool Mem Avail, Putting Green, Tennis Court(s), Tot Lots/Playground, Volleyball Courts, Other
      • Services included: Road Maintenance, Snow Removal, Trash, Other
      • HOA fee: $766 annually
      • HOA name: SKY BRYCE ASSOCIATION
      Location
      • Region: Mount Jackson

      Financial & listing details

      • Price per square foot: $190/sqft
      • Tax assessed value: $260,000
      • Annual tax amount: $1,664
      • Date on market: 7/10/2026
      • Listing agreement: Exclusive Right To Sell
      • Listing terms: Cash,Conventional,FHA,FNMA,USDA Loan,VA Loan,VHDA
      • Exclusions: All Personal Items, Furnishings And Some Furniture. Call Agent For More Details
      • Ownership: Fee Simple
      • Road surface type: Gravel, Tar and Chip

        Estimated market value

        Not available

        Estimated sales range

        Not available

        Not available

        Price history

        DateEventPrice
        7/10/2026Listed for sale$449,000+28.3%$190/sqft
        Source: Bright MLS #VASH2014994 Report a problem
        11/6/2024Sold$350,000-3.8%$148/sqft
        Source: Bright MLS #VASH2008602 Report a problem
        10/18/2024Contingent$364,000$154/sqft
        Source: Bright MLS #VASH2008602 Report a problem
        10/8/2024Price change$364,000-2.7%$154/sqft
        Source: Bright MLS #VASH2008602 Report a problem
        9/24/2024Price change$374,000-2.6%$158/sqft
        Source: Bright MLS #VASH2008602 Report a problem
        9/18/2024Price change$384,000-1.3%$163/sqft
        Source: Bright MLS #VASH2008602 Report a problem
        8/2/2024Price change$389,000-11.6%$165/sqft
        Source: Bright MLS #VASH2008602 Report a problem
        7/17/2024Price change$440,000-1.1%$186/sqft
        Source: Bright MLS #VASH2008602 Report a problem
        7/9/2024Price change$445,000-1.1%$188/sqft
        Source: Bright MLS #VASH2008602 Report a problem
        5/23/2024Listed for sale$450,000+125%$191/sqft
        Source: Bright MLS #VASH2008602 Report a problem
        8/6/2010Sold$200,000$85/sqft
        Source: Public Record Report a problem

        Public tax history

        YearProperty taxesTax assessment
        2024$1,664 $260,000
        2023-- $260,000
        2022-- $260,000 +36.6%
        2021-- $190,400
        2020-- $190,400
        2018$1,219 $190,400
        2017-- $190,400
        2016-- $190,400 -6.2%
        2015-- $203,000
        2014-- $203,000
        2013-- $203,000
        2012-- $203,000
        2011-- $203,000
        2010-- $203,000 +21.4%
        2009-- $167,200
        2007$853 -0.1%$167,200 +33.2%
        2005$853 $125,500
        2004-- $125,500
        2003$427 -46.9%--
        2002$803 --
        2001-- $109,400
        Find assessor info on the county website

        Monthly payment

        Est. payment

        Payment breakdown

        Explore the cost of this home by adjusting the details. Changes won't be saved.
        All calculations are estimates and provided by Zillow, Inc. for informational purposes only. Actual amounts may vary.
        HOA fees may include property taxes on listings classified as Co-Ops. Contact the listing agent and/or owner for fee details.
        Mortgage interest rates are dependent on a number of factors, including credit score, down payment, and repayment length. Interest rate data provided by Zillow Group Marketplace, Inc. as of 1/1/1970 from various mortgage lenders with which we have lead or other similar arrangements; the Estimated Payment is an average of those rates.
        See how much you could borrow to make a competitive offer.

        Climate risks

        Neighborhood: 22842

        Getting around

        0 / 100
        Car-Dependent

        Nearby schools

        GreatSchools rating
        Schools provided by the listing agent
        • Elementary: Ashby-lee
        • Middle: North Fork
        • High: Stonewall Jackson
        • District: Shenandoah County Public Schools

        Source: Bright MLS. This data may not be complete. We recommend contacting the local school district to confirm school assignments for this home.

        A local agent can set up tours, give advice and negotiate with sellers.

        A local lender can help you make sure your offer is ready when you are.

        Browse local experts

        Similar homes