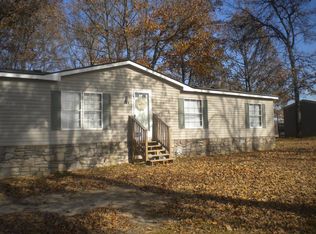
Completely renovated and move-in ready, this beautiful 3-bedroom, 2-bath single wide mobile home offers the perfect combination of modern updates and peaceful country living. Situated on nearly one acre in a quiet setting, the property has been thoughtfully updated from top to bottom, making it ideal for homeowners and investors alike.
Inside, you'll find a bright, open-concept floor plan featuring new flooring, fresh paint, updated fixtures, and a spacious living area that flows seamlessly into the large kitchen and dining space. The split-bedroom layout provides privacy, while the primary suite offers a comfortable retreat with its own full bath.
Recent renovations create a fresh, modern feel throughout the home, allowing buyers to move in without the worry of major updates. Outdoor features include front and rear decks perfect for relaxing or entertaining, a large shaded yard, and a 24' x 30' metal shop with a concrete floor that provides excellent storage, workspace, or hobby potential.
Located on a dead-end road in Portland, this property offers the tranquility of country living while remaining convenient to shopping, schools, and local amenities. With approximately 1,232 square feet of living space, a permanent foundation, metal roof, and nearly one acre of land, this turnkey property is a rare opportunity.
Closed
Zillow last checked:
Listing updated:
Bought with:
Brenton Parker, 344602
Haven Real Estate
Source: RealTracs MLS as distributed by MLS GRID,MLS#: 3229760
Price history
| Date | Event | Price |
|---|---|---|
| 7/30/2026 | Sold | $150,000-20.6%$122/sqft |
Source:  RealTracs MLS as distributed by MLS GRID #3229760 Report a problem RealTracs MLS as distributed by MLS GRID #3229760 Report a problem | ||
| 6/26/2026 | Contingent | $189,000$153/sqft |
Source: RealTracs MLS as distributed by MLS GRID #3229760 Report a problem | ||
| 6/3/2026 | Listed for sale | $189,000+136.3%$153/sqft |
Source: RealTracs MLS as distributed by MLS GRID #3229760 Report a problem | ||
| 10/24/2025 | Sold | $80,000-34.4%$65/sqft |
Source: Public Record Report a problem | ||
| 3/5/2004 | Sold | $122,000+14%$99/sqft |
Source: Public Record Report a problem | ||
| 6/18/2003 | Sold | $107,000+282.1%$87/sqft |
Source: Public Record Report a problem | ||
| 4/2/2003 | Sold | $28,000+124%$23/sqft |
Source: Public Record Report a problem | ||
| 9/19/1997 | Sold | $12,500$10/sqft |
Source: Public Record Report a problem | ||
| 7/15/1997 | Sold | $12,500$10/sqft |
Source: Public Record Report a problem | ||
Get a cash offer in 3 minutes
Find out how much your home could sell for in as little as 3 minutes with a no-obligation cash offer.
Estimated market value
$150,000
