Welcome home to this 4-bedroom, 2-bath home situated on a spacious 0.61-acre lot, just minutes from Moss Bluff and located in the desirable South Beauregard School District. The open-concept layout offers a seamless flow between the living, dining, and kitchen areas, making it perfect for everyday living and entertaining. The private primary suite is thoughtfully separated from the additional bedrooms for added privacy. Step outside to enjoy the covered patio with built-in Bluetooth speakers overlooking the fenced backyard. A 20 x 30 shop with electricity provides plenty of space for storage, hobbies, or projects. This property offers the perfect blend of comfort, functionality, and space to enjoy both indoors and out!
For sale
$365,000
155 Calla Lily Ln, Ragley, LA 70657
4beds
1,780sqft
Single Family Residence
Built in 2017
0.61 Acres Lot
$359,500 Zestimate®
$205/sqft
$-- HOA
What's special
Fenced backyardOpen-concept layout
- 58 days
- 149
- 7
Zillow last checked:
Listing updated:
Listed by:
Katlynn Squyres,
Exit Real Estate Consultants 337-463-1000
Source: Greater Fort Polk Area Realtors,MLS#: 26-5414
Facts & features
Interior
Bedrooms & bathrooms
- Bedrooms: 4
- Bathrooms: 2
- Full bathrooms: 2
Bedroom
- Level: M
- Area: 111
- Dimensions: 10 x 11.1
Bedroom
- Level: M
- Area: 111
- Dimensions: 10 x 11.1
Bedroom
- Level: M
- Area: 111
- Dimensions: 10 x 11.1
Bedroom
- Description: Primary Bedroom
- Level: M
- Area: 217.5
- Dimensions: 15 x 14.5
Dining room
- Level: M
- Area: 134.2
- Dimensions: 11 x 12.2
Kitchen
- Level: M
- Area: 156.16
- Dimensions: 12.8 x 12.2
Living room
- Level: M
- Area: 298.5
- Dimensions: 19.9 x 15
Utility room
- Level: M
- Area: 39.6
- Dimensions: 6 x 6.6
Heating
- Central
Cooling
- Central Air
Appliances
- Included: Dishwasher, Refrigerator, Wall Oven/Cooktop
Interior area
- Total structure area: 2,834
- Total interior livable area: 1,780 sqft
Property
Parking
- Total spaces: 2
- Parking features: 2 Car Attached
- Attached garage spaces: 2
Features
- Stories: 1
- Patio & porch: Yes
- Fencing: Wood
Lot
- Size: 0.61 Acres
- Dimensions: 211.6 x 124
Details
- Additional structures: Shop 16 X 25
- Parcel number: 0604753455AAM
- Zoning description: Residential
Construction
Type & style
- Home type: SingleFamily
- Architectural style: Traditional
- Property subtype: Single Family Residence
Materials
- Brick, Sheetrock
- Roof: Wood
Condition
- New construction: No
- Year built: 2017
Utilities & green energy
- Electric: BECI
- Sewer: Mechanical
- Water: Public
Community & HOA
Location
- Region: Ragley
Financial & listing details
- Price per square foot: $205/sqft
- Tax assessed value: $24,979
- Annual tax amount: $2,242
- Date on market: 7/18/2026
Estimated market value
$359,500
$342,000 - $377,000
$1,648/mo
Price history
| Date | Event | Price |
|---|---|---|
| 9/5/2026 | Contingent | $365,000$205/sqft |
Source: EXIT Realty broker feed #26-5414 Report a problem | ||
| 7/18/2026 | Listed for sale | $365,000$205/sqft |
Source:  Greater Fort Polk Area Realtors #26-5414 Report a problem Greater Fort Polk Area Realtors #26-5414 Report a problem | ||
| 1/4/2021 | Sold | -- |
Source: Public Record Report a problem | ||
| 1/3/2018 | Sold | -- |
Source: Public Record Report a problem | ||
Public tax history
| Year | Property taxes | Tax assessment |
|---|---|---|
| 2025 | $2,242 +1.8% | $24,979 |
| 2024 | $2,201 +0.9% | $24,979 +3.3% |
| 2023 | $2,182 -0.1% | $24,172 |
| 2022 | $2,184 +34.1% | $24,172 +21.2% |
| 2021 | $1,629 | $19,937 |
| 2020 | $1,629 -26.3% | $19,937 -17.5% |
| 2019 | $2,211 -31% | $24,172 |
| 2018 | $3,205 +24070.2% | $24,172 +24072% |
| 2017 | $13 | $100 |
Find assessor info on the county website
Monthly payment
Est. payment
Payment breakdown
Explore the cost of this home by adjusting the details. Changes won't be saved.Climate risks
Neighborhood: 70657
Nearby schools
Schools provided by the listing agent
- Elementary: South Beauregard
- Middle: South Beauregard
- High: South Beauregard
Source: Greater Fort Polk Area Realtors. This data may not be complete. We recommend contacting the local school district to confirm school assignments for this home.

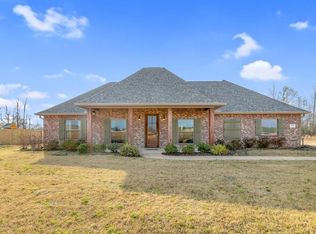
Similar homes
- $290,9004 bd2 ba1.8k sqft299 Magnolia Church Rd, Ragley, LA 70657For Sale
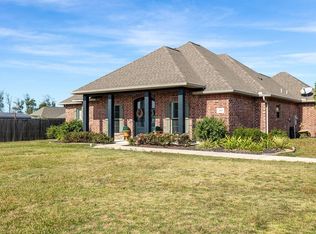 MLS ID #SWL25102323, McCall Nixon. SWLAR
 - $299,0003 bd3 ba1.8k sqft245 Magnolia Church Rd, Ragley, LA 70657For Sale
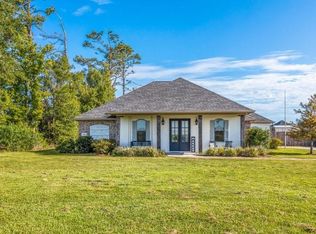 MLS ID #SWL26001517, Steve Floyd. SWLAR
 - $339,0004 bd2 ba1.8k sqft133 Plantation Trce, Longville, LA 70652For Sale
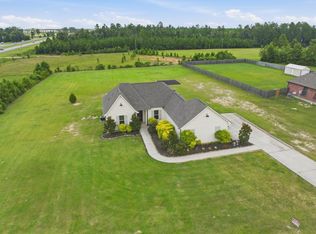 MLS ID #45-749, Mccall Thibodeaux Nixon. Greater Fort Polk Area Realtors
 - $373,9683 bd3 ba1.9k sqft271 Pullin Rd, Ragley, LA 70657New Construction
 MLS ID #SWL26002680, Matthew Glover. SWLAR
