*HIGHEST & BEST DUE 6/22/26 @ 12PM* Sophisticated Modern Country Living - Constructed in 2022, this exceptional three-bedroom, two-and-a-half-bath raised ranch offers the like-new perfection of new construction paired with thoughtfully designed spaces for both effortless entertaining and daily relaxation. The main level is airy, polished and where you will find an expansive living space defined by vaulted ceilings and the inviting warmth of a gas long fireplace-a perfect space for cool evenings. An open kitchen and dining room features stainless steel appliances, a generous center island with casual bar seating and a spacious dining area. Sun filled sliding glass doors open from the dining area to a private elevated deck, complete with a back staircase leading to the grounds below. The primary en-suite boast a walk-in closet and a full bath equipped with a tile shower and double-sink vanity. Two additional bedrooms and a full bath with tub-shower combination complete the main living level. The beautifully finished lower level contains a versatile bonus space which can be used for recreation or relaxation with french doors that transition seamlessly to the outdoors. A convenient half-bath with integrated laundry and a dedicated utility room complete this floor. An attached under-house garage opens directly into the lower level. For the hobbyist or collector, a large detached garage provides the ultimate workshop or premium storage for additional vehicles and equipment. The grounds feature a fully fenced-in lawn area, ideal for pets or play, along with horseshoe pits designed for summer gatherings. Positioned moments from Glasgo, Doaneville and Pachaug Ponds, this property offers offers access to kayaking, boating and swimming; it is the perfect example of refined, easy and quiet living.
Sold for $534,900
$534,900
155 Cook Hill Road, Griswold, CT 06351
3beds
1,960sqft
Single Family Residence
Built in 2022
2.46 Acres Lot
$535,000 Zestimate®
$273/sqft
$3,502 Estimated rent
Home value
$535,000
$498,000 - $578,000
$3,502/mo
Zestimate® history
Owner options
List your home for rent
$3,502/mo
Rent Zestimate®
Find your next renter with Zillow Rental Manager. Plus, with online applications, you can quickly screen prospective tenants – for free.
$3,502/mo
Rent Zestimate®
Refinance and save
$3,680/mo
Est. payment
Refinancing to a lower rate could help reduce your monthly payments and save thousands over the life of the loan.
$3,680/mo
Est. payment
Explore your selling options
Work with a Zillow partner agent
Leverage their expertise and Zillow's premium Showcase listings to get your home seen by more buyers.
Get startedList with your own agent
Get your home in front of millions of buyers by listing it on Zillow.
Learn how to do itSell it yourself
Take full control of how buyers see your home on Zillow by listing For Sale by Owner (FSBO).
List your homeWhat's special
Vaulted ceilingsDedicated utility roomPrivate elevated deckBeautifully finished lower levelExpansive living spaceSpacious dining areaStainless steel appliances
Zillow last checked:
Listing updated:
Listed by:
The Sawyer Team of William Pitt Sotheby's International,
Heather Sawyer (310)953-1686,
William Pitt Sotheby's Int'l 860-536-5900
Bought with:
Vincent Fraioli, REB.0794152
Edge Realty RI, LLC
Source: Smart MLS,MLS#: 24184195
Facts & features
Interior
Bedrooms & bathrooms
- Bedrooms: 3
- Bathrooms: 3
- Full bathrooms: 2
- 1/2 bathrooms: 1
Primary bedroom
- Features: Bedroom Suite, Full Bath, Stall Shower, Walk-In Closet(s), Laminate Floor
- Level: Upper
- Area: 168.36 Square Feet
- Dimensions: 12.2 x 13.8
Bedroom
- Features: Laminate Floor
- Level: Upper
- Area: 149.94 Square Feet
- Dimensions: 15.3 x 9.8
Bedroom
- Features: Laminate Floor
- Level: Upper
- Area: 116.28 Square Feet
- Dimensions: 11.4 x 10.2
Bathroom
- Features: Granite Counters, Tub w/Shower, Tile Floor
- Level: Upper
- Area: 49.41 Square Feet
- Dimensions: 6.1 x 8.1
Bathroom
- Features: Quartz Counters, Laundry Hookup, Tile Floor
- Level: Lower
- Area: 58.48 Square Feet
- Dimensions: 6.8 x 8.6
Dining room
- Features: Balcony/Deck, Sliders, Laminate Floor
- Level: Upper
- Area: 105.84 Square Feet
- Dimensions: 12.6 x 8.4
Kitchen
- Features: High Ceilings, Granite Counters, Dining Area, Kitchen Island, Sliders, Laminate Floor
- Level: Upper
- Area: 154.98 Square Feet
- Dimensions: 12.6 x 12.3
Living room
- Features: High Ceilings, Vaulted Ceiling(s), Ceiling Fan(s), Gas Log Fireplace, Laminate Floor
- Level: Upper
- Area: 316.71 Square Feet
- Dimensions: 15.3 x 20.7
Rec play room
- Features: French Doors, Laminate Floor
- Level: Lower
- Area: 412.8 Square Feet
- Dimensions: 25.8 x 16
Heating
- Forced Air, Propane
Cooling
- Ceiling Fan(s), Central Air
Appliances
- Included: Electric Range, Microwave, Range Hood, Refrigerator, Ice Maker, Dishwasher, Washer, Dryer, Electric Water Heater, Water Heater
- Laundry: Lower Level
Features
- Doors: French Doors
- Basement: Full,Heated,Finished,Garage Access,Cooled,Liveable Space
- Attic: Storage,Pull Down Stairs
- Number of fireplaces: 1
Interior area
- Total structure area: 1,960
- Total interior livable area: 1,960 sqft
- Finished area above ground: 1,339
- Finished area below ground: 621
Property
Parking
- Total spaces: 7
- Parking features: Detached, Attached, Off Street, Driveway, Garage Door Opener, Private, Asphalt
- Attached garage spaces: 3
- Has uncovered spaces: Yes
Features
- Patio & porch: Deck
- Exterior features: Rain Gutters, Stone Wall
- Fencing: Partial
Lot
- Size: 2.46 Acres
- Features: Wetlands, Few Trees, Wooded, Sloped
Details
- Parcel number: 2743164
- Zoning: R60
- Other equipment: Generator Ready
Construction
Type & style
- Home type: SingleFamily
- Architectural style: Ranch
- Property subtype: Single Family Residence
Materials
- Vinyl Siding
- Foundation: Concrete Perimeter, Raised
- Roof: Asphalt
Condition
- New construction: No
- Year built: 2022
Utilities & green energy
- Sewer: Septic Tank
- Water: Well
- Utilities for property: Underground Utilities
Green energy
- Energy efficient items: Thermostat, Ridge Vents
Community & HOA
Community
- Features: Golf, Lake
- Subdivision: Glasgo
HOA
- Has HOA: No
Location
- Region: Griswold
Financial & listing details
- Price per square foot: $273/sqft
- Tax assessed value: $245,770
- Annual tax amount: $6,680
- Date on market: 6/15/2026
Price history
| Date | Event | Price |
|---|---|---|
| 7/13/2026 | Sold | $534,900+0.9%$273/sqft |
Source:  Smart MLS #24184195 Report a problem Smart MLS #24184195 Report a problem | ||
| 6/22/2026 | Pending sale | $529,900$270/sqft |
Source: Smart MLS #24184195 Report a problem | ||
| 6/15/2026 | Listed for sale | $529,900+39.4%$270/sqft |
Source: Smart MLS #24184195 Report a problem | ||
| 3/18/2022 | Sold | $380,000-13.6%$194/sqft |
Source: Smart MLS #170438006 Report a problem | ||
| 2/12/2022 | Contingent | $440,000$224/sqft |
Source: Smart MLS #170438006 Report a problem | ||
| 9/21/2021 | Listed for sale | $440,000$224/sqft |
Source: Smart MLS #170438006 Report a problem | ||
Public tax history
| Year | Property taxes | Tax assessment |
|---|---|---|
| 2025 | $6,680 +2.4% | $245,770 |
| 2024 | $6,523 +453.3% | $245,770 +422.5% |
| 2023 | $1,179 -14.1% | $47,040 -0.9% |
| 2022 | $1,373 | $47,460 |
| 2021 | $1,373 | $47,460 |
Find assessor info on the county website
Neighborhood: 06351
Nearby homes
- $398,1003 bd2 ba1.3k sqft149 Cook Hill Rd, Griswold, CT 06351Off Market
- $316,1003 bd1 ba1.2k sqft156 Cook Hill Rd, Griswold, CT 06351Off Market
- $450,0003 bd2 ba1.4k sqft163 Cook Hill Rd, Griswold, CT 06351Sold
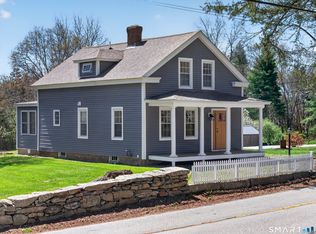
- $441,4003 bd2 ba1.6k sqft22 Cross Rd, Griswold, CT 06351Off Market
- $507,0003 bd2 ba2.2k sqft24 Cross Rd, Griswold, CT 06351Off Market
- $389,8003 bd1 ba1.8k sqft162 Cook Hill Rd, Griswold, CT 06351Off Market
- $312,7003 bd1 ba1.7k sqft148 Cook Hill Rd, Griswold, CT 06351Off Market
- $185,5002 bd1 ba2.8k sqft75 Sheldon Rd, Griswold, CT 06351Off Market
Nearby schools
GreatSchools rating
- 2/10Griswold Elementary SchoolGrades: PK-4Distance: 5.5 mi
- 6/10Griswold Middle SchoolGrades: 5-8Distance: 5.6 mi
- 6/10Griswold High SchoolGrades: 9-12Distance: 5.6 mi
Schools provided by the listing agent
- Elementary: Griswold
- High: Griswold
Source: Smart MLS. This data may not be complete. We recommend contacting the local school district to confirm school assignments for this home.


Get pre-qualified for a loan
At Zillow Home Loans, we can pre-qualify you in as little as 5 minutes with no impact to your credit score.An equal housing lender. NMLS #10287.
Sell for more on Zillow
Get a Zillow Showcase℠ listing at no additional cost and you could sell for .
$535,000
2% more
+$10,700
With Zillow Showcase(estimated)
$545,700
- Connecticut
- New London County
- Griswold
- 06351
- 155 Cook Hill Road
Nearby cities
Nearby zip codes
Other Griswold Topics
