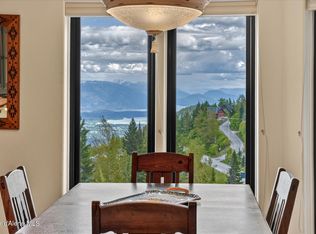
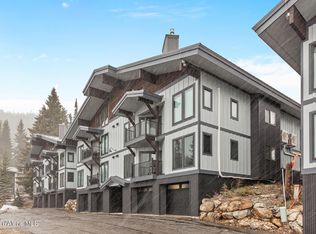
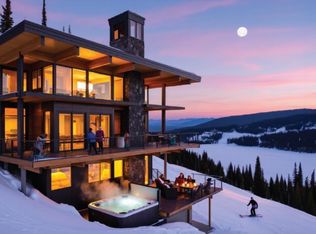
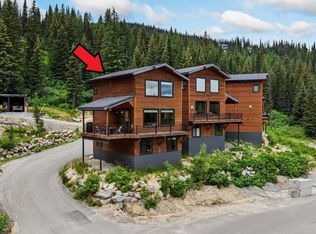

Luxury ski-in/ski-out Highland Village condo with a warm rustic cabin feel and incredible panoramic views of Lake Pend Oreille and the Selle Valley, located in the heart of Schweitzer Mountain Resort. This beautifully updated 3-bedroom, 3-bath mountain retreat blends timeless alpine charm with modern comfort, featuring a spacious primary suite plus a second en suite ideal for guests. Updates include countertops, cabinetry, a gorgeous gas cookstove, new washer and dryer, hydronic heating, and a cozy gas fireplace perfect for relaxing after a day on the slopes. Enjoy coffee or BBQs from the scenic balcony overlooking the lake and mountains. Additional amenities include a ski locker, communal hot tub, tandem garage with workshop and storage, plus easy trail access to the village. Highland Village has recently completed major exterior improvements including new windows, siding, and roofing, making this a rare turnkey mountain opportunity.
For sale
$1,295,000
155 Crystal Springs Rd, Sandpoint, ID 83864
3beds
3baths
1,376sqft
Est.: Get pre-qualified
Townhouse
Built in 1992
-- sqft lot
$-- Zestimate®
$941/sqft
$-- HOA
What's special
Warm rustic cabin feelCozy gas fireplaceNew windowsNew washer and dryerHydronic heatingSpacious primary suiteGorgeous gas cookstove
- 4 days |
- 154 |
- 6 |
Zillow last checked:
Listing updated:
Listed by:
Mindy Yount 208-691-6696,
eXp REALTY LLC
Source: SELMLS,MLS#: 20261314
Tour with a local agent
Facts & features
Interior
Bedrooms & bathrooms
- Bedrooms: 3
- Bathrooms: 3
- Main level bathrooms: 3
- Main level bedrooms: 3
Rooms
- Room types: Utility Room
Primary bedroom
- Description: Primary Suite
- Level: Main
Bedroom 2
- Description: En Suite
- Level: Main
Bedroom 3
- Level: Main
Bathroom 1
- Level: Main
Bathroom 2
- Level: Main
Bathroom 3
- Level: Main
Dining room
- Level: Main
Kitchen
- Level: Main
Living room
- Level: Main
Heating
- Fireplace(s), Hydronic
Appliances
- Included: Dishwasher, Disposal, Dryer, Range/Oven, Refrigerator, Washer
- Laundry: Main Level
Features
- Ceiling Fan(s), Insulated, Storage
- Flooring: Carpet
- Windows: Vinyl
- Basement: None
- Has fireplace: Yes
- Fireplace features: Gas
Interior area
- Total structure area: 1,376
- Total interior livable area: 1,376 sqft
- Finished area above ground: 1,376
- Finished area below ground: 0
Property
Parking
- Total spaces: 2
- Parking features: 2 Car Attached, Electricity, Workshop in Garage, Off Street
- Attached garage spaces: 2
Features
- Patio & porch: Covered
- Spa features: Community
- Has view: Yes
- View description: Mountain(s), Water
- Has water view: Yes
- Water view: Water
Lot
- Features: 10 to 15 Miles to City/Town, Ski In/Out, Sloped
Details
- Parcel number: RP070020004010A
- Zoning description: Alpine Village
Construction
Type & style
- Home type: Townhouse
- Property subtype: Townhouse
Materials
- Frame
- Foundation: Concrete Perimeter
Condition
- Resale
- New construction: No
- Year built: 1992
Utilities & green energy
- Sewer: Community
- Water: Community
- Utilities for property: Electricity Connected, Natural Gas Connected
Community & HOA
Community
- Features: Trail System
HOA
- Has HOA: Yes
Location
- Region: Sandpoint
Financial & listing details
- Price per square foot: $941/sqft
- Annual tax amount: $3,725
- Date on market: 5/23/2026
- Listing terms: Cash, Conventional
- Ownership: Condominium
- Electric utility on property: Yes
Estimated market value
Not available
Estimated sales range
Not available
Not available
Price history
| Date | Event | Price |
|---|---|---|
| 5/23/2026 | Listed for sale | $1,295,000$941/sqft |
Source:  SELMLS #20261314 Report a problem SELMLS #20261314 Report a problem | ||
Public tax history
Tax history is unavailable.
Monthly payment
Est. payment$--/mo
Payment breakdown
Explore the cost of this home by adjusting the details. Changes won't be saved.
All calculations are estimates and provided by Zillow, Inc. for informational purposes only. Actual amounts may vary.
HOA fees may include property taxes on listings classified as Co-Ops. Contact the listing agent and/or owner for fee details.
Mortgage interest rates are dependent on a number of factors, including credit score, down payment, and repayment length. Interest rate data provided by Zillow Group Marketplace, Inc. as of 1/1/1970 from various mortgage lenders with which we have lead or other similar arrangements; the Estimated Payment is an average of those rates.
See how much you could borrow to make a competitive offer.
Climate risks
Neighborhood: 83864
Nearby schools
GreatSchools rating
- 6/10Farmin Stidwell Elementary SchoolGrades: PK-6Distance: 6.2 mi
- 7/10Sandpoint Middle SchoolGrades: 7-8Distance: 7 mi
- 5/10Sandpoint High SchoolGrades: 9-12Distance: 7.1 mi
Schools provided by the listing agent
- Elementary: Farmin/Stidwell
- Middle: Sandpoint
- High: Sandpoint
Source: SELMLS. This data may not be complete. We recommend contacting the local school district to confirm school assignments for this home.
A local agent can set up tours, give advice and negotiate with sellers.

- Idaho
- Bonner County
- Sandpoint
- 83864
- 155 Crystal Springs Rd
Nearby cities
Nearby zip codes
Other Sandpoint Topics
