155 Donegal Rd, Aurora, NE greets you with a striking and highly attractive main entrance, setting a sophisticated tone for this completely renovated brick residence. Situated on a pristine 0.47-acre lot, this 4-bedroom, 3-bathroom with a bonus room in the basement offers unmatched elegance. The main level showcases a premium open-concept kitchen and living space, a formal dining room, and main-floor laundry. The primary suite features a grand walk-in closet, beautifully complemented by two more main-floor bedrooms for family or guests. A spacious deck off the kitchen overlooks the manicured grounds. The exceptional design extends to the fully finished walk-out lower level, which hosts a full second kitchen, open family and dining areas, a dedicated home office, a guest suite, and a covered patio. Complete with an attached 3-car garage, this home is a masterpiece of design. Move-in ready, packed with features, and a total must-see. Schedule your tour before it's gone!
For sale
$600,000
155 Donegal Rd, Aurora, NE 68818
4beds
2,003sqft
Single Family Residence
Built in 1995
0.48 Acres Lot
$577,800 Zestimate®
$300/sqft
$-- HOA
What's special
Covered patioGuest suiteMain-floor laundryDedicated home officeFormal dining roomCompletely renovated brick residence
- 4 days
- 1,280
- 22
Likely to sell faster than
Zillow last checked:
Listing updated:
Listed by:
Diane Lewis,
Oak/Ember Real Estate Group
Source: Grand Island BOR,MLS#: 20263095
Facts & features
Interior
Bedrooms & bathrooms
- Bedrooms: 4
- Bathrooms: 3
- Full bathrooms: 2
- 3/4 bathrooms: 1
- Main level bathrooms: 2
- Main level bedrooms: 3
Primary bedroom
- Level: Main
- Area: 205.4
- Dimensions: 15.8 x 13
Bedroom 2
- Level: Main
- Area: 136.85
- Dimensions: 11.5 x 11.9
Bedroom 3
- Level: Main
- Area: 121.38
- Dimensions: 11.9 x 10.2
Bedroom 4
- Level: Basement
- Area: 128.7
- Dimensions: 11.7 x 11
Dining room
- Features: Formal, Tile
- Level: Main
- Area: 154.7
- Dimensions: 11.9 x 13
Family room
- Features: Fireplace, Carpet
- Level: Lower
- Area: 351.5
- Dimensions: 18.5 x 19
Kitchen
- Features: Electric Range, Gas Range, Dishwasher, Garbage Disposal, Refrigerator, Microwave, Eat-in, Tile
- Level: Main
- Area: 250.74
- Dimensions: 19.9 x 12.6
Living room
- Features: Fireplace, Carpet
- Level: Main
- Area: 345.95
- Dimensions: 18.7 x 18.5
Basement
- Level: Basement
- Area: 446.2
- Dimensions: 19.4 x 23
Office
- Level: Basement
- Area: 126.48
- Dimensions: 12.4 x 10.2
Heating
- Electric Forced Air
Cooling
- Central Air
Appliances
- Included: Electric Range, Gas Range, Dishwasher, Disposal, Refrigerator, Microwave, 40 Plus Gallon Water Heater, Water Softener Owned
- Laundry: Main Level, Off Kitchen, Tile
Features
- Walk-In Closet(s), Master Bath, Office
- Flooring: Carpet, Tile
- Doors: Storm Door(s)
- Windows: Blinds, Other Window Coverings
- Basement: Full,Walk-Out Access,Finished
- Number of fireplaces: 2
- Fireplace features: Two, Wood Burning, Family Room, Living Room
Interior area
- Total structure area: 4,006
- Total interior livable area: 2,003 sqft
- Finished area above ground: 2,003
- Finished area below ground: 2,003
Property
Parking
- Total spaces: 3
- Parking features: 3 Car, Garage, Attached, Garage Door Opener
- Attached garage spaces: 3
Features
- Patio & porch: Deck, Patio
- Exterior features: Rain Gutters
Lot
- Size: 0.48 Acres
- Dimensions: Irreg. 27,766sq ft
- Features: Automatic Sprinkler, Established Yard
Details
- Additional structures: Shed(s)
- Parcel number: 410102997
Construction
Type & style
- Home type: SingleFamily
- Architectural style: Ranch
- Property subtype: Single Family Residence
Materials
- Frame, Brick
- Roof: Composition
Condition
- Year built: 1995
Utilities & green energy
- Utilities for property: Water Connected, Sewer Connected, Natural Gas Connected, Electricity Connected
Community & HOA
Community
- Security: Smoke Detector(s), Carbon Monoxide Detector(s)
- Subdivision: Mcbrides Sub
Location
- Region: Aurora
Financial & listing details
- Price per square foot: $300/sqft
- Tax assessed value: $420,575
- Annual tax amount: $4,466
- Date on market: 10/21/2026
- Road surface type: Paved
Estimated market value
$577,800
$549,000 - $607,000
$2,037/mo
Price history
| Date | Event | Price |
|---|---|---|
| 10/21/2026 | Listed for sale | $600,000$300/sqft |
Source:  Grand Island BOR #20263095 Report a problem | ||
Public tax history
| Year | Property taxes | Tax assessment |
|---|---|---|
| 2025 | $4,466 +12.1% | $420,575 +14.3% |
| 2024 | $3,983 -17.8% | $368,100 +7.2% |
| 2023 | $4,843 -5.7% | $343,235 |
| 2022 | $5,135 +11.8% | $343,235 +13.6% |
| 2021 | $4,593 -4% | $302,065 |
| 2020 | $4,785 +17.5% | $302,065 +10.9% |
| 2018 | $4,070 +23% | $272,405 +12.6% |
| 2017 | $3,310 -2.7% | $241,895 |
| 2016 | $3,402 -19.7% | $241,895 +8.1% |
| 2010 | $4,240 | $223,705 |
Find assessor info on the county website
Monthly payment
Est. payment
Payment breakdown
Explore the cost of this home by adjusting the details. Changes won't be saved.Climate risks
Neighborhood: 68818
Nearby schools
Schools provided by the listing agent
- Elementary: Aurora
- Middle: Aurora
- High: Aurora
Source: Grand Island BOR. This data may not be complete. We recommend contacting the local school district to confirm school assignments for this home.
Similar homes
- $525,0005 bd3 ba2.7k sqft900 17th St, Aurora, NE 68818For Sale
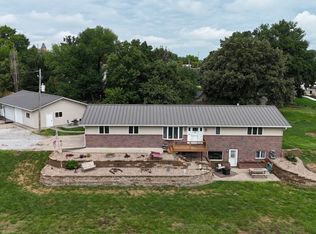 MLS ID #11935486, Clinton Mickey, Cornwell Inc.Land & Home Brokers-Auctioneers. My State MLS
- $649,0004 bd2 ba2.7k sqft1701 E 17th Rd, Aurora, NE 68818For Sale
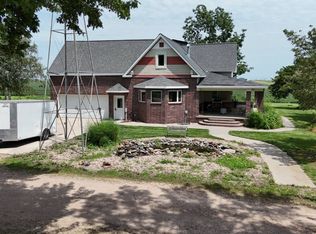 MLS ID #11960951, Clinton Mickey, Cornwell Inc.Land & Home Brokers-Auctioneers. My State MLS
- $599,9004 bd3 ba1.7k sqft102 Chicadee Cir, Phillips, NE 68865For Sale
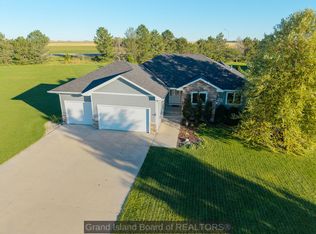 MLS ID #20263082, Austin Woodard, Berkshire Hathaway HomeServices Da-Ly Realty. Grand Island BOR
- $490,0003 bd4 ba2.7k sqft619 Q St, Aurora, NE 68818For Sale
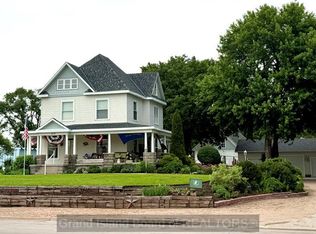 MLS ID #20262719, Jackie Beltzer, Berkshire Hathaway HomeServices Da-Ly Realty. Grand Island BOR
- $429,0004 bd3 ba1.5k sqft1209 Cottage Park Dr, Aurora, NE 68818For Sale
 MLS ID #22630039, Stacie Holliday, BancWise Realty. GPRMLS
- $640,0004 bd2 ba1.5k sqft509 E 2nd Rd, Henderson, NE 68371For SaleMLS ID #22609181, Gregory Bergen, Kroeker & Kroeker Ins & RE. GPRMLS
