This Split entry home is all about LOCATION! Come and see this wonderful home located in a sought after neighborhood! Large, partially fenced and level lot has tons of space for outdoor activities and garden space(over 1/2 acre)! Enjoy tiered decks, an above ground pool and fenced area for pets. Inside there is plenty of room to spread out! Open living/dining/kitchen for ease in entertaining. Beautifully updated kitchen features lots of cabinet and countertop space and sliders leading to the deck! Two updated baths and three bedrooms including a main suite with private bath. The walkout basement has a family room or potential for a 4th bedroom with it's own entrance if needed. Perfect for extended family too! Solar contract is paid for and the seller states they have not had electric bills in 4 years! Less than 15 min. to major routes. Less than 5 minutes to restaurants,shopping,schools, walking trails, disc golf course & more! East Brookfield is a quaint New England town that you will love with just over 2000 residents.Lake Lashaway beach for residents only plus a boat ramp are all less than 5 minutes away! Don't wait!
Sold for $435,000
$435,000
155 Dunnbrook Rd, East Brookfield, MA 01515
3beds
1,697sqft
Single Family Residence
Built in 1989
0.53 Acres Lot
$435,100 Zestimate®
$256/sqft
$2,696 Estimated rent
Home value
$435,100
$405,000 - $466,000
$2,696/mo
Zestimate® history
Owner options
List your home for rent
$2,696/mo
Rent Zestimate®
Find your next renter with Zillow Rental Manager. Plus, with online applications, you can quickly screen prospective tenants – for free.
$2,696/mo
Rent Zestimate®
Refinance and save
$2,971/mo
Est. payment
Refinancing to a lower rate could help reduce your monthly payments and save thousands over the life of the loan.
$2,971/mo
Est. payment
Explore your selling options
Work with a Zillow partner agent
Leverage their expertise and Zillow's premium Showcase listings to get your home seen by more buyers.
Get startedList with your own agent
Get your home in front of millions of buyers by listing it on Zillow.
Learn how to do itSell it yourself
Take full control of how buyers see your home on Zillow by listing For Sale by Owner (FSBO).
List your homeWhat's special
Tiered decksAbove ground poolFenced area for petsTwo updated bathsBeautifully updated kitchen
Zillow last checked:
Listing updated:
Listed by:
Donna Flannery 508-885-6665,
ERA Key Realty Services- Spenc 508-885-6336
Bought with:
Sara Rocheford
Its My Real Estate
Source: MLS PIN,MLS#: 73554508
Facts & features
Interior
Bedrooms & bathrooms
- Bedrooms: 3
- Bathrooms: 2
- Full bathrooms: 2
Primary bedroom
- Features: Bathroom - Full
- Level: First
- Area: 132
- Dimensions: 12 x 11
Bedroom 2
- Level: First
- Area: 100
- Dimensions: 10 x 10
Bedroom 3
- Level: First
- Area: 100
- Dimensions: 10 x 10
Primary bathroom
- Features: Yes
Family room
- Features: Exterior Access
- Level: Basement
- Area: 399
- Dimensions: 19 x 21
Kitchen
- Features: Flooring - Laminate, Dining Area, Deck - Exterior, Exterior Access, Open Floorplan, Remodeled, Slider, Wine Chiller
- Level: First
- Area: 220
- Dimensions: 20 x 11
Living room
- Features: Deck - Exterior, Exterior Access, Open Floorplan
- Level: First
- Area: 224
- Dimensions: 16 x 14
Heating
- Baseboard, Oil, Active Solar, Pellet Stove
Cooling
- None
Appliances
- Included: Water Heater, Range, Dishwasher, Microwave, Refrigerator, Washer, Dryer
- Laundry: In Basement, Electric Dryer Hookup, Washer Hookup
Features
- Flooring: Vinyl / VCT, Carpet
- Windows: Screens
- Basement: Full,Partially Finished,Walk-Out Access,Interior Entry
- Has fireplace: No
Interior area
- Total structure area: 1,697
- Total interior livable area: 1,697 sqft
- Finished area above ground: 1,169
- Finished area below ground: 528
Property
Parking
- Total spaces: 4
- Parking features: Paved Drive, Off Street
- Uncovered spaces: 4
Features
- Patio & porch: Deck
- Exterior features: Deck, Pool - Above Ground, Storage, Screens, Fenced Yard, Garden
- Has private pool: Yes
- Pool features: Above Ground
- Fencing: Fenced/Enclosed,Fenced
- Waterfront features: Lake/Pond, 1/2 to 1 Mile To Beach, Beach Ownership(Public)
Lot
- Size: 0.53 Acres
- Features: Cul-De-Sac, Corner Lot, Cleared, Level
Details
- Foundation area: 1056
- Parcel number: M:0003 B:0220 L:0011,3245876
- Zoning: R
Construction
Type & style
- Home type: SingleFamily
- Architectural style: Raised Ranch
- Property subtype: Single Family Residence
Materials
- Frame
- Foundation: Concrete Perimeter
- Roof: Shingle
Condition
- Year built: 1989
Utilities & green energy
- Electric: Circuit Breakers
- Sewer: Private Sewer
- Water: Public
- Utilities for property: for Electric Range, for Electric Oven, for Electric Dryer, Washer Hookup
Community & HOA
Community
- Features: Public Transportation, Shopping, Park, Walk/Jog Trails, Highway Access, House of Worship, Public School, Sidewalks
- Security: Security System
HOA
- Has HOA: No
Location
- Region: East Brookfield
Financial & listing details
- Price per square foot: $256/sqft
- Tax assessed value: $391,900
- Annual tax amount: $4,609
- Date on market: 9/14/2026
- Road surface type: Paved
Price history
| Date | Event | Price |
|---|---|---|
| 8/28/2026 | Sold | $435,000-3.3%$256/sqft |
Source: MLS PIN #73554508 Report a problem | ||
| 8/8/2026 | Pending sale | $450,000$265/sqft |
Source: MLS PIN #73554508 Report a problem | ||
| 7/29/2026 | Contingent | $450,000$265/sqft |
Source: MLS PIN #73554508 Report a problem | ||
| 7/24/2026 | Listed for sale | $450,000+95.7%$265/sqft |
Source: MLS PIN #73554508 Report a problem | ||
| 6/10/2015 | Listing removed | $229,900$135/sqft |
Source: CENTURY 21 Toomey-Lovett, Inc. #71837642 Report a problem | ||
| 5/15/2015 | Listed for sale | $229,900+114.9%$135/sqft |
Source: Century 21 Toomey-Lovett #71837642 Report a problem | ||
| 8/30/1993 | Sold | $107,000$63/sqft |
Source: Public Record Report a problem | ||
Public tax history
| Year | Property taxes | Tax assessment |
|---|---|---|
| 2025 | $3,769 +4.2% | $293,500 +3.6% |
| 2024 | $3,616 +11.6% | $283,200 +14.6% |
| 2023 | $3,241 -7.2% | $247,200 -4.2% |
| 2022 | $3,492 +3.9% | $258,100 +13.9% |
| 2021 | $3,360 +5.6% | $226,600 +5.5% |
| 2020 | $3,182 -2.5% | $214,700 +8.3% |
| 2019 | $3,264 +9.5% | $198,200 +2.7% |
| 2018 | $2,982 +2.6% | $192,900 +8.1% |
| 2017 | $2,906 -0.6% | $178,500 +6.6% |
| 2016 | $2,923 +1.9% | $167,400 +1.3% |
| 2015 | $2,868 -0.3% | $165,200 |
| 2014 | $2,878 +2% | $165,200 -14.8% |
| 2013 | $2,821 +2.3% | $193,900 |
| 2012 | $2,757 +2% | $193,900 -0.7% |
| 2011 | $2,704 -3.2% | $195,200 -14.8% |
| 2010 | $2,794 +2.6% | $229,200 -8.1% |
| 2009 | $2,722 +3.3% | $249,300 |
| 2008 | $2,635 +25.4% | $249,300 +0.5% |
| 2007 | $2,101 -10.1% | $248,100 |
| 2006 | $2,337 +7.9% | $248,100 +18.7% |
| 2005 | $2,165 +11% | $209,000 +49% |
| 2004 | $1,950 -0.8% | $140,300 -0.8% |
| 2003 | $1,965 +51.3% | $141,400 +28.9% |
| 2001 | $1,299 +11.7% | $109,700 |
| 2000 | $1,163 | $109,700 |
Find assessor info on the county website
Neighborhood: 01515
Nearby homes
- $190,0003 bd1 ba1.1k sqft105 Hodgkins Dr, East Brookfield, MA 01515Sold
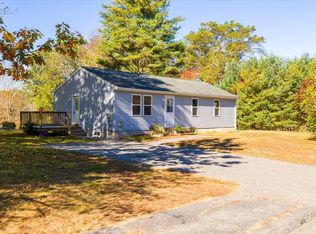
- $386,6003 bd1 ba1.7k sqft150 Dunnbrook Rd, East Brookfield, MA 01515Off Market
- $438,0003 bd2 ba1.4k sqft101 Tarbell Dr, East Brookfield, MA 01515Off Market
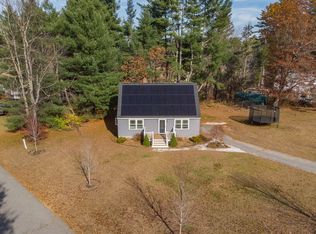
- $390,0002 bd2 ba1.4k sqft149 Dunnbrook Rd, East Brookfield, MA 01515Sold
- $381,7002 bd2 ba1k sqft105 Tarbell Dr, East Brookfield, MA 01515Off Market
- $434,1003 bd2 ba1.8k sqft140 Dunnbrook Rd, East Brookfield, MA 01515Off Market
- $559,0003 bd2 ba2.2k sqft99 Tarbell Dr, East Brookfield, MA 01515Sold
- $403,8005 bd3 ba1.2k sqft117 Tarbell Dr, East Brookfield, MA 01515Off Market
Nearby schools
GreatSchools rating
- 5/10East Brookfield Elementary SchoolGrades: PK-6Distance: 1.8 mi
- 4/10Knox Trail Junior High SchoolGrades: 5-8Distance: 4.6 mi
- 3/10David Prouty High SchoolGrades: 9-12Distance: 5.1 mi


Get pre-qualified for a loan
At Zillow Home Loans, we can pre-qualify you in as little as 5 minutes with no impact to your credit score.An equal housing lender. NMLS #10287.
- Massachusetts
- Worcester County
- East Brookfield
- 01515
- 155 Dunnbrook Rd
