PRICED $56,000 BELOW CITY ASSESSMENT! ILLEGAL SUITE. An excellent opportunity for investors, renovators or buyers looking for a property in the established community of Temple. This spacious bi-level offers 4 bedrooms, 3 bathrooms, an illegal basement suite and an oversized double detached garage with higher ceilings and access from a paved rear alley. The main level features a bright living room with laminate flooring and a wood-burning fireplace with stone surround. The kitchen offers plenty of workspace with black laminate countertops, a large refrigerator, electric stove, dishwasher and newer microwave hood fan. Convenient main-floor laundry is another welcome feature. There are 2 bedrooms upstairs, including a generous primary bedroom with a 3-piece ensuite and its own deck with access to the backyard, plus an additional 4-piece bathroom. The developed lower level adds significant flexibility with an illegal suite featuring its own kitchen with electric stove, refrigerator, countertop dishwasher. There are 2 additional bedrooms downstairs, including one exceptionally large bedroom, along with a comfortable living area highlighted by a unique wood-burning stove. Large previously replaced basement windows provide plenty of natural light. Outside, the fenced backyard currently offers separate areas for pets and outdoor living, while the oversized double detached garage provides excellent parking, storage and workshop potential. The paved rear alley is another added convenience. The hot water tank was replaced in 2025. With 4 total bedrooms, 3 bathrooms, an illegal suite, two kitchens, separate living spaces and an oversized garage, this property offers plenty of options for an investor, multi-generational household or buyer looking to build equity through future improvements.
For sale
C$519,900
155 E Templevale Rd NE, Calgary, AB T1Y 4V9
4beds
1,100sqft
Single Family Residence
Built in 1979
4,791 Square Feet Lot
$-- Zestimate®
C$473/sqft
C$-- HOA
What's special
Spacious bi-levelLarge refrigeratorElectric stoveNewer microwave hood fanConvenient main-floor laundry
- 1 day
- 11
- 3
Zillow last checked:
Listing updated:
Listed by:
Marc Miiller, Associate,
Remax Innovations
Source: courtesy of Pillar9 System,MLS®#: A2348358 Originating MLS®#: Calgary
Originating MLS®#: CalgaryFacts & features
Interior
Bedrooms & bathrooms
- Bedrooms: 4
- Bathrooms: 3
- Full bathrooms: 3
Bedroom
- Level: Main
- Dimensions: 11`2" x 9`9"
Other
- Level: Main
- Dimensions: 11`2" x 17`10"
Bedroom
- Level: Basement
- Dimensions: 13`2" x 16`9"
Bedroom
- Level: Basement
- Dimensions: 12`2" x 12`4"
Other
- Level: Main
- Dimensions: 11`2" x 7`2"
Other
- Level: Basement
- Dimensions: 8`3" x 5`1"
Other
- Level: Main
- Dimensions: 8`10" x 5`6"
Dining room
- Level: Main
- Dimensions: 12`6" x 8`4"
Other
- Level: Basement
- Dimensions: 8`9" x 8`7"
Game room
- Level: Basement
- Dimensions: 15`7" x 15`8"
Kitchen
- Level: Main
- Dimensions: 9`3" x 9`2"
Kitchen
- Level: Basement
- Dimensions: 8`5" x 13`4"
Living room
- Level: Main
- Dimensions: 15`10" x 14`1"
Heating
- Fireplace(s), Forced Air, Wood Stove
Cooling
- None
Appliances
- Included: Dishwasher, Dryer, Electric Stove, Portable Dishwasher, Refrigerator, Washer
- Laundry: In Basement, Main Level, Multiple Locations
Features
- Laminate Counters, Separate Entrance, Storage
- Flooring: Laminate
- Windows: Window Coverings
- Basement: Full
- Number of fireplaces: 1
- Fireplace features: Wood Burning
Interior area
- Total interior livable area: 1,100 sqft
- Finished area below ground: 989
Property
Parking
- Total spaces: 2
- Parking features: Double Garage Detached, Off Street
- Garage spaces: 2
Features
- Levels: Bi-Level
- Stories: 1
- Patio & porch: Balcony(s), Deck, See Remarks, Wrap Around
- Exterior features: Balcony, Private Yard, Storage
- Fencing: Fenced
- Frontage length: 15.28M 50`2"
Lot
- Size: 4,791 Square Feet
- Features: Back Lane, Front Yard, Landscaped, Paved, Rectangular Lot, Street Lighting
Details
- Parcel number: 112026085
- Zoning: R-CG
Construction
Type & style
- Home type: SingleFamily
- Property subtype: Single Family Residence
Materials
- Aluminum Siding, Brick, Wood Frame
- Foundation: Concrete Perimeter
- Roof: Asphalt Shingle
Condition
- New construction: No
- Year built: 1979
Community & HOA
Community
- Features: Other, Park, Playground, Sidewalks, Street Lights, Tennis Court(s)
- Subdivision: Temple
HOA
- Has HOA: No
Location
- Region: Calgary
Financial & listing details
- Price per square foot: C$473/sqft
- Date on market: 9/27/2026
- Inclusions: Basement washer and Dryer, Basement Refrigerator and Basement Stove.
Price history
Price history is unavailable.
Public tax history
Tax history is unavailable.
Climate risks
Neighborhood: Temple
Nearby schools
GreatSchools rating
No schools nearby
We couldn't find any schools near this home.
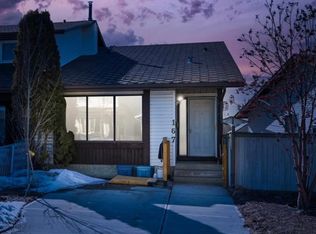
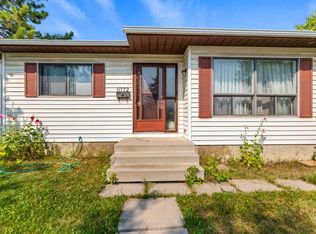
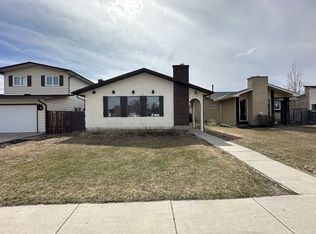
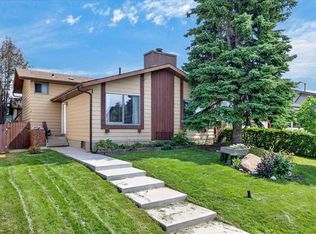
Similar homes
- C$449,9004 bd3 ba1.3k sqft6663 W Temple Dr NE, Calgary, AB T1Y 5S1For Sale
 MLS ID #A2348053, Carlene Timmers, Associate, The Real Estate District. courtesy of Pillar9 System
 - C$525,0004 bd3 ba1.3k sqft4712 W 60th St NE, Calgary, AB T1Y 5E8For Sale
 MLS ID #A2345541, Keane Poon, Associate, Real Broker. courtesy of Pillar9 System
 - C$525,0004 bd3 ba1.1k sqft6304 S 28th Ave NE, Calgary, AB T1Y 4K7For Sale
 MLS ID #A2342064, Jesse Sinclair, Associate Broker, Real Broker. courtesy of Pillar9 System
 - C$525,0003 bd3 ba1.2k sqft41 W Templeson Cres NE, Calgary, AB T1Y 5L7For Sale
 MLS ID #A2343412, Justin Wiechnik, Associate, Grassroots Realty Group. courtesy of Pillar9 System
