Skip main navigation
Pending
$449,900
3beds
1,056sqft

155 Fitch Rd, Clinton, MA 01510

3beds
1,056sqft
Single family residence
Built in 2001
0.42 Acres
6 Open parking spaces
$426 price/sqft

What's special

Storage shedButcher block countertopsSpacious level lotComfortable single-level livingPrivate wooded backyardBeautifully renovated kitchenPlenty of parking

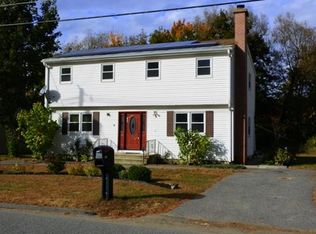
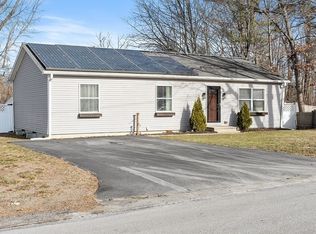
**OPEN HOUSE Sunday June 28th, 11:00 AM-12:30 PM**Move-in ready 3-bed, 2-bath ranch offers comfortable single-level living on a spacious level lot. Inviting floor plan features a bright living room and formal dining area with hardwoods. Beautifully renovated kitchen with custom cabinetry and butcher block countertops. The primary bedroom includes a private ...

38 days
|
159
|
8
|

Likely to sell faster than

Source: MLS PIN,MLS#: 73535334
Travel times

Front

Backyard

Kitchen/Dining

Living Room

Bedrooms

Bathroom

Zillow last checked:

Listing updated:

Listed by:

The Journey Group 978-807-7784,

REMAX Executive Realty 978-365-6116,

Kali Hogan Delorey 978-807-7784

Source: MLS PIN,MLS#: 73535334

Facts & features

Interior

Bedrooms & bathrooms
  • Bedrooms: 3
  • Bathrooms: 2
  • Full bathrooms: 2
Primary bedroom
  • Features: Closet, Flooring - Wall to Wall Carpet
  • Level: First
  • Area: 143
  • Dimensions: 13 x 11
Bedroom 2
  • Features: Closet, Flooring - Wall to Wall Carpet
  • Level: First
  • Area: 121
  • Dimensions: 11 x 11
Bedroom 3
  • Features: Closet, Flooring - Wall to Wall Carpet
  • Level: First
  • Area: 99
  • Dimensions: 11 x 9
Bathroom 1
  • Features: Bathroom - Full
  • Level: First
  • Area: 40
  • Dimensions: 8 x 5
Bathroom 2
  • Features: Bathroom - Full
  • Level: First
  • Area: 40
  • Dimensions: 8 x 5
Dining room
  • Features: Flooring - Hardwood, Open Floorplan
  • Level: First
  • Area: 110
  • Dimensions: 11 x 10
Kitchen
  • Features: Flooring - Stone/Ceramic Tile, Countertops - Upgraded, Exterior Access, Recessed Lighting, Remodeled
  • Level: First
  • Area: 120
  • Dimensions: 15 x 8
Living room
  • Features: Flooring - Hardwood, Recessed Lighting
  • Level: First
  • Area: 187
  • Dimensions: 17 x 11
Heating
  • Baseboard, Oil
Cooling
  • None
Appliances
  • Included: Water Heater, Tankless Water Heater, Range
  • Laundry: In Basement
Features
  • Windows: Storm Window(s)
  • Basement: Full,Concrete
  • Has fireplace: No
Interior area
  • Total structure area: 1,056
  • Total interior livable area: 1,056 sqft
  • Finished area above ground: 1,056

Property

Parking
  • Total spaces: 6
  • Parking features: Paved Drive, Off Street
  • Uncovered spaces: 6
Features
  • Patio & porch: Patio
  • Exterior features: Patio, Rain Gutters
Lot
  • Size: 0.42 Acres
  • Features: Wooded, Level
Details
  • Parcel number: M:0105 B:3731 L:0000,3308335
  • Zoning: R2

Construction

Type & style
  • Home type: SingleFamily
  • Architectural style: Ranch
  • Property subtype: Single Family Residence
Materials
  • Frame
  • Foundation: Concrete Perimeter
  • Roof: Shingle
Condition
  • Year built: 2001

Utilities & green energy

  • Electric: Circuit Breakers
  • Sewer: Public Sewer
  • Water: Public

Community & HOA

Community
  • Features: Shopping, Pool, Tennis Court(s), Park, Walk/Jog Trails, Medical Facility, Highway Access, House of Worship, Public School
HOA
  • Has HOA: No
Location
  • Region: Clinton

Financial & listing details

  • Price per square foot: $426/sqft
  • Tax assessed value: $411,300
  • Annual tax amount: $5,339
  • Date on market: 6/24/2026
  • Exclusions: Refrigerator

Price history

DateEventPrice
7/16/2026Pending sale$449,900$426/sqft
Source: MLS PIN #73535334 Report a problem
7/2/2026Contingent$449,900$426/sqft
Source: MLS PIN #73535334 Report a problem
6/24/2026Listed for sale$449,900+38.4%$426/sqft
Source: MLS PIN #73535334 Report a problem
7/8/2022Sold$325,000+1.6%$308/sqft
Source: MLS PIN #72978928 Report a problem
5/31/2022Pending sale$319,900$303/sqft
Source: RE/MAX International #72978928 Report a problem
5/31/2022Contingent$319,900$303/sqft
Source: MLS PIN #72978928 Report a problem
5/24/2022Listed for sale$319,900+82.8%$303/sqft
Source: MLS PIN #72978928 Report a problem
8/31/2001Sold$175,000$166/sqft
Source: Public Record Report a problem

Public tax history

YearProperty taxesTax assessment
2025$4,961 +8.3%$373,000 +7%
2024$4,579 +7%$348,500 +8.9%
2023$4,280 -1.2%$320,100 +10.2%
2022$4,331 -3.2%$290,500 +3.5%
2021$4,474 +2.9%$280,700
2020$4,348 +5.3%$280,700 +8.3%
2019$4,131 +1.7%$259,300 +8.4%
2018$4,062 -3.2%$239,200 +0.7%
2017$4,197 +5.1%$237,500 +2.7%
2016$3,995 +9.8%$231,300 +6%
2015$3,637 +3.1%$218,300
2014$3,526 +3.6%$218,300
2013$3,403 +2%$218,300
2012$3,336 +6.8%$218,300 -1.2%
2011$3,123 -5.1%$221,000 -10.3%
2010$3,291 +4.2%$246,500 -5.5%
2009$3,159 +8%$260,900 +1.2%
2008$2,925 +3.4%$257,900
2007$2,829 +3.2%$257,900
2006$2,741 +3.9%$257,900 +14.1%
2005$2,639 +4.9%$226,100 +21.5%
2004$2,516 +0.7%$186,100
2003$2,499 +229.7%$186,100 +297.6%
2002$758 +11%$46,800 +10.4%
2000$683 $42,400

Find assessor info on the county website

Monthly payment

Est. payment
$2,761/mo
Principal & interest
$2304
Property taxes
$457
More affordability toolsChevron Right

Estimated market value

$452,700

$430,000 - $475,000

$2,812/mo

Climate risks

Explore flood, wildfire, and other predictive climate risk information for this property on First Street®️.

Neighborhood: 01510

Nearby schools

Clinton Elementary School
Grades PK-40.6 miles
6/10
GreatSchools® Rating
Test Score Rating
6/10
Student Progress Rating
6/10
Clinton Middle School
Grades 5-80.9 miles
4/10
GreatSchools® Rating
Test Score Rating
4/10
Student Progress Rating
4/10
Clinton Senior High School
Grades PK,9-120.9 miles
3/10
GreatSchools® Rating
Test Score Rating
4/10
College Readiness Rating
2/10