Skip main navigation
Off market
  • $1,060,600

    155 Forest View Rd, Dahinda, IL 61428

    6beds
    3,151sqft
    SingleFamily
    Built in 2004
    1.86 Acres Lot
    $1,060,600 Zestimate®
    $337/sqft
    $2,806 Estimated rent

    Home value

    $1,060,600

    $944,000 - $1.19M

    $2,806/mo

    Zestimate® history
    Loading
    Loading...

    Owner options

    List your home for rent

    $2,806/mo

    Rent Zestimate®

    Find your next renter with Zillow Rental Manager. Plus, with online applications, you can quickly screen prospective tenants – for free.

    Learn more

    $2,806/mo

    Rent Zestimate®

    Refinance and save

    $6,238/mo

    Est. payment

    Refinancing to a lower rate could help reduce your monthly payments and save thousands over the life of the loan.

    See today's rates

    $6,238/mo

    Est. payment

    Explore your selling options

    Work with a Zillow partner agent

    Leverage their expertise and Zillow's premium Showcase listings to get your home seen by more buyers.

    Get started

    List with your own agent

    Get your home in front of millions of buyers by listing it on Zillow.

    Learn how to do it

    Sell it yourself

    Take full control of how buyers see your home on Zillow by listing For Sale by Owner (FSBO).

    List your home

    What's special

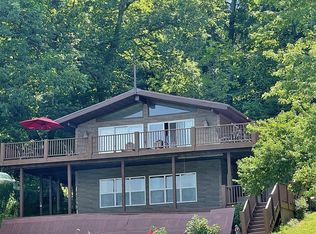
    Looking for a Lakefront home away from home 2.5 hours from Chicago's Western Suburbs? Here it is...From the moment you walk into this spectacular custom built craftsman style lakefront home you are taken away by boasting views of the lake. Attention to detail throughout is evident in this home originally built, and recently remodeled by, Wayne Herman of Country Tradesman Builder out of Peoria! This special and one of a kind home truly meets and exceeds expectations from the most discerning buyer and is built for entertaining and creating memories of a lifetime. Nothing to do but move right in and host the Holidays with confidence in this on-trend, high end home with a large chefs kitchen including granite, gourmet appliances and a large island. The kitchen opens to a bright yet cozy great room with space to enjoy a fire in the recently updated shiplap fireplace surrounded by lake views from every window. A recent remodel of the first floor master en-suite maximizes space to include a double vanity, herringbone floor, and free-standing tub making it a perfect master retreat. Walk out to a secluded sitting area on the deck, enjoy the majestic views while sipping a cup of coffee. The perfect sun filled florida room allows flexibility to use the space the way you like while surrounded by nature (an office, a yoga room, kids study area). The perfect family "drop zone" has plenty of efficient storage including hooks, walk in pantry and separate laundry room. Fresh paint throughout, and the soaring tongue and groove wood ceiling creates a bright peaceful space. Upstairs you will find two large bedrooms with built in trundle beds, bunk beds, built in dressers and walk in closets providing plenty of space for a large family and room for guests as well! The walkout basement is an entertainer's dream. A large family room with space to gather, watch sports, play a game of pool or sit at the one-of-a kind custom boat bar enjoying a beverage of choice. For additional sleeping, there are two spacious bedrooms. The full bathroom is perfectly located to allow easy access when coming in off the lake. Multiple outdoor spaces to retreat to depending on your mood... Dinner al fresco, fire by the lake, late night on the deck, or the lakeside patio is the best spot on the lake to take in the 4th of July fireworks. A 3 season room, currently used as a home gym, also allows for creativity when deciding how your family will best use this space. Spoon Lake is a private community offering over 600 acres of waterfront includes boating, sailing, and water sports are some of the best Illinois has to offer. The rebuilt clubhouse offers a great meeting place after a day on the lake. The Watering Hole serves great food in a stylish restaurant and bar with outdoor dining should weather allow. The 18 hole golf course is for those serious golfers in your family, and beginners welcome. Pool, tennis courts, basketball courts all open for members to use at their leisure. What are you waiting for? Make this home yours now.

    This property is off market, which means it's not currently listed for sale or rent on Zillow. This may be different from what's available on other websites or public sources.

    Facts & features

    Interior

    Bedrooms & bathrooms
    • Bedrooms: 6
    • Bathrooms: 5
    • Full bathrooms: 4
    • 1/2 bathrooms: 1
    Heating
    • Forced air, Propane / Butane
    Cooling
    • Central
    Appliances
    • Included: Dishwasher, Microwave, Range / Oven, Refrigerator
    Features
    • Flooring: Tile, Carpet, Hardwood
    • Basement: Partially finished
    • Attic: Pull Down Stair
    • Has fireplace: Yes
    Interior area
    • Total interior livable area: 3,151 sqft

    Property

    Parking
    • Total spaces: 6
    • Parking features: Garage - Attached
    Features
    • Exterior features: Stone
    • On waterfront: Yes
    Lot
    • Size: 1.86 Acres
    Details
    • Parcel number: 1103326011

    Construction

    Type & style
    • Home type: SingleFamily
    Materials
    • Frame
    • Roof: Other
    Condition
    • Year built: 2004

    Utilities & green energy

    • Sewer: Septic-Private

    Community & HOA

    HOA
    • Has HOA: Yes
    • HOA fee: $31 monthly
    Location
    • Region: Dahinda

    Financial & listing details

    • Price per square foot: $337/sqft
    • Tax assessed value: $1,003,830
    • Annual tax amount: $23,668

    Price history

    DateEventPrice
    1/8/2021Sold$810,000-4.6%$257/sqft
    Source: MRED as distributed by MLS GRID #10908677 Report a problem
    1/5/2021Contingent$849,000$269/sqft
    Source: MRED as distributed by MLS GRID #10908677 Report a problem
    11/9/2020Pending sale$849,000$269/sqft
    Source: john greene Realtor #10908677 Report a problem
    10/17/2020Listed for sale$849,000+30.6%$269/sqft
    Source: john greene Realtor #10908677 Report a problem
    9/2/2014Sold$650,000-7.1%$206/sqft
    Source: RMLS Alliance as distributed by MLS GRID #CA17522 Report a problem
    6/3/2014Price change$699,900-6.7%$222/sqft
    Source: Jim Maloof Realtor #1153256 Report a problem
    4/15/2014Listed for sale$749,900$238/sqft
    Source: Jim Maloof Realtor #1151707 Report a problem

    Public tax history

    YearProperty taxesTax assessment
    2024$23,668 +3.6%$334,610 +6.7%
    2023$22,850 +7.2%$313,540 +14%
    2022$21,317 +42.4%$275,090 +47.3%
    2021$14,969 +7.3%$186,800 +7%
    2020$13,957 +1.4%$174,580
    2019$13,764 +2.9%$174,580 -3%
    2018$13,383 -11.3%$179,980 -5%
    2017$15,095 $189,450 +15%
    2015$15,095 $164,740 -13.3%
    2013$15,095 $190,070 -9%
    2012-- $208,860 -8.9%
    2011-- $229,280 -5%
    2010-- $241,340 +4%
    2009-- $232,060 +14.7%
    2008-- $202,250
    Find assessor info on the county website

    Neighborhood: 61428

    Nearby schools

    GreatSchools rating
    Schools provided by the listing agent
    • High: Williamsfield

    Source: The MLS. This data may not be complete. We recommend contacting the local school district to confirm school assignments for this home.

    Get pre-qualified for a loan
    At Zillow Home Loans, we can pre-qualify you in as little as 5 minutes with no impact to your credit score.

    An equal housing lender. NMLS #10287.