Incredible Value! Detached 2-Story Home on an Expansive 155' Deep Lot with Pool Welcome home! This charming 3-bedroom, 3-bathroom detached residence offers exceptional outdoor living and functional interior space. The sunlit main floor features a seamless open-concept living and dining area right next to a functional kitchen. Upstairs, discover three generous bedrooms showcasing gleaming hardwood floors, alongside a full 4-piece bathroom. The finished lower level expands your living space with a massive rec room complete with a cozy gas fireplace and a 3-piece bathroom with a step-in shower. Step outside into your personal backyard retreat-featuring a large entertainment deck connected to an above-ground pool and a spacious storage shed on an incredible 155-foot deep lot. An unbeatable opportunity to own a pool-equipped detached home at an accessible price point!
For sale
C$699,900
155 Foxhunt Rd, Waterloo, ON N2K 2R8
3beds
1,267sqft
Single Family Residence, Residential
Built in 1987
6,355 Square Feet Lot
$-- Zestimate®
C$552/sqft
C$-- HOA
What's special
Sunlit main floorFunctional kitchenThree generous bedroomsGleaming hardwood floorsFinished lower levelMassive rec roomCozy gas fireplace
- 47 days
- 22
- 0
Zillow last checked:
Listing updated:
Listed by:
Bryan Jaskolka, Salesperson,
Cmi Real Estate Inc
Source: ITSO,MLS®#: 40860350Originating MLS®#: Cornerstone Association of REALTORS®
Facts & features
Interior
Bedrooms & bathrooms
- Bedrooms: 3
- Bathrooms: 3
- Full bathrooms: 2
- 1/2 bathrooms: 1
- Main level bathrooms: 1
Kitchen
- Level: Main
Heating
- Forced Air
Cooling
- Central Air
Appliances
- Included: Water Heater
- Laundry: Lower Level
Features
- Basement: Full,Finished
- Number of fireplaces: 1
- Fireplace features: Gas, Recreation Room
Interior area
- Total structure area: 1,267
- Total interior livable area: 1,267 sqft
- Finished area above ground: 1,267
Property
Parking
- Total spaces: 3
- Parking features: Attached Garage, Asphalt, Private Drive Double Wide
- Attached garage spaces: 1
- Uncovered spaces: 2
Features
- Stories: 2
- Patio & porch: Deck
- Exterior features: Landscaped, Lighting, Year Round Living
- Has private pool: Yes
- Pool features: Above Ground
- Frontage type: South
- Frontage length: 41.00
Lot
- Size: 6,355 Square Feet
- Dimensions: 41 x 155
- Features: Urban, Rectangular, Highway Access, Landscaped, Park, Public Transit, Schools, Shopping Nearby, Trails
Details
- Parcel number: 222830074
- Zoning: SD
Construction
Type & style
- Home type: SingleFamily
- Architectural style: Traditional
- Property subtype: Single Family Residence, Residential
Materials
- Aluminum Siding, Brick
- Foundation: Poured Concrete
- Roof: Asphalt Shing
Condition
- 31-50 Years
- New construction: No
- Year built: 1987
Utilities & green energy
- Sewer: Sewer (Municipal)
- Water: Municipal-Metered
- Utilities for property: Cable Connected, Cell Service, Electricity Connected, Natural Gas Connected, Recycling Pickup, Street Lights
Community & HOA
Location
- Region: Waterloo
Financial & listing details
- Price per square foot: C$552/sqft
- Annual tax amount: C$4,302
- Date on market: 9/3/2026
- Inclusions: Negotiable, All Permanently Affixed Fixtures Are Included. Seller Provides No Representations Or Warranties. Property Sold In "as Is, Where Is" Condition. Sale Conducted Under Power Of Sale.
- Electric utility on property: Yes
Price history
| Date | Event | Price |
|---|---|---|
| 9/3/2026 | Listed for sale | C$699,900C$552/sqft |
Source: ITSO #40860350 Report a problem | ||
Public tax history
Tax history is unavailable.
Climate risks
Neighborhood: N2K
Nearby schools
GreatSchools rating
No schools nearby
We couldn't find any schools near this home.
Schools provided by the listing agent
- Elementary: Sandowne, Lincoln Heights (7-8)
- High: Bluevale Collegiate
Source: ITSO. This data may not be complete. We recommend contacting the local school district to confirm school assignments for this home.


Similar homes
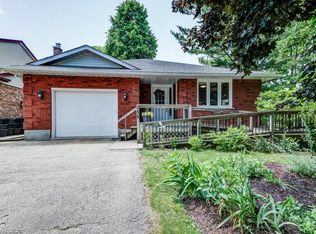
- C$649,9003 bd2 ba1k sqft219 Foxhunt Rd, Waterloo, ON N2K 2R8For Sale
 MLS ID #40867098, Katherine Sweet, Broker, RED AND WHITE REALTY INC.. ITSO
 - C$724,9003 bd2 ba1.1k sqft135 Bridge St W, Waterloo, ON N2K 1K8For Sale
 MLS ID #40863668, Martin Smith, Salesperson, Royal Lepage Crown Realty Services. ITSO
 - C$699,0004 bd2 ba1.8k sqft360 Culpepper Pl, Waterloo, ON N2L 5L3For Sale
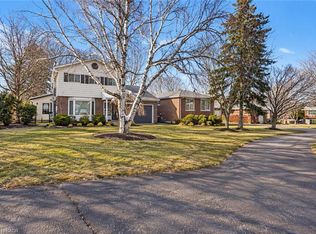 MLS ID #40871625, Bryan Jaskolka, Salesperson, Cmi Real Estate Inc. ITSO
 - C$699,9003 bd3 ba1.8k sqft42 Blackwell Dr, Kitchener, ON N2N 1P8For Sale
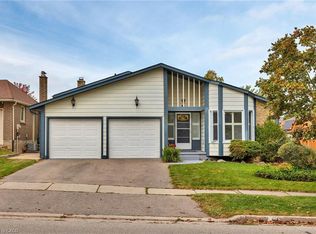 MLS ID #40872300, Troy Schmidt, Broker, RE/MAX TWIN CITY REALTY INC.. ITSO
