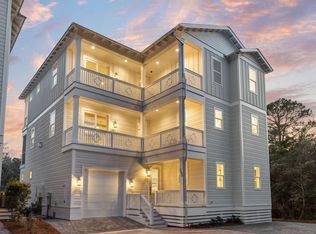
Located in the heart of The Village at Grayton Beach, 155 Grayton Blvd offers a perfect blend of modern elegance and relaxed coastal charm. This fully furnished, three-story retreat spans over 3,400 square feet, designed for seamless indoor-outdoor living and effortless entertaining.
Upon entry, the first level features two well-appointed guest bedrooms connected by a Jack-and-Jill bath, along with a private TV/lounge area—an inviting space for family and guests alike. The second level unfolds into a spacious open-concept great room, where a 19' x 34' gathering space seamlessly connects to the expansive family room, chef's kitchen, and dining area. The gourmet kitchen is a standout, featuring high-end finishes, premium appliances, and an oversized island. A spacious dining area with seating for ten, plus a breakfast bar, makes hosting effortless. A fireplace and additional flex space provide warmth and versatility for entertaining or relaxing.
The third level is designed for comfort and privacy, featuring a beautifully appointed primary bedroom with a sectioned beamed ceiling and an expansive ensuite bath. An additional guest bedroom and a welcoming common area complete the upper level, offering both space and style.
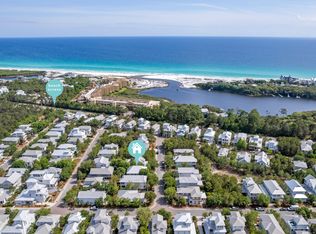
Beyond the home's inviting interiors, its location is truly unbeatable. A quick golf cart or bike ride leads directly to the sugar-white sands and emerald waters of Grayton Beach, one of 30A's most beloved destinations. With abundant public beach access and rare coastal dune lake access, outdoor adventures like paddleboarding, kayaking, and fishing are right at your fingertips. Just outside the neighborhood, a variety of local hotspots awaitincluding Grayton Beer Brewpub, Chiringo, Black Bear Bread Co., and The Zoo Galleryoffering everything from upscale dining to casual beachside bites and boutique shopping.
Set within one of 30A's most sought-after communities, The Village at Grayton Beach, this home is an ideal retreat for those seeking the perfect balance of luxury, comfort, and convenience.
Reach out today for cost-to-own figures & rental projections.
For sale
Price cut: $80K (5/20)
$1,695,000
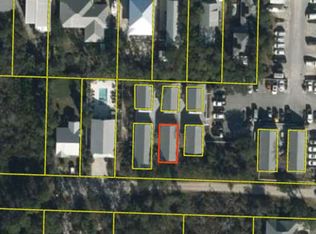
155 Grayton Blvd, Santa Rosa Beach, FL 32459
4beds
3,401sqft
Est.: Get pre-qualified
Single Family Residence
Built in 2024
-- sqft lot
$1,622,500 Zestimate®
$498/sqft
$-- HOA
What's special
Oversized islandTwo well-appointed guest bedroomsBreakfast barAdditional flex spaceWelcoming common areaHigh-end finishesJack-and-jill bath
- 133 days |
- 540 |
- 38 |
Zillow last checked:
Listing updated:
Listed by:
Spears Group 850-710-2114,
Compass
Source: ECAOR,MLS#: 993391
Tour with a local agent
Facts & features
Interior
Bedrooms & bathrooms
- Bedrooms: 4
- Bathrooms: 5
- Full bathrooms: 3
- 1/2 bathrooms: 2
Primary bedroom
- Level: Third
- Area: 210 Square Feet
- Dimensions: 14 x 15
Bedroom
- Level: First
- Area: 132 Square Feet
- Dimensions: 11 x 12
Bedroom
- Level: First
- Area: 156 Square Feet
- Dimensions: 12 x 13
Bedroom
- Level: Third
- Area: 156 Square Feet
- Dimensions: 13 x 12
Dining area
- Level: Second
- Area: 130 Square Feet
- Dimensions: 10 x 13
Family room
- Level: First
- Area: 231 Square Feet
- Dimensions: 11 x 21
Great room
- Level: Second
- Area: 646 Square Feet
- Dimensions: 19 x 34
Kitchen
- Level: Second
- Area: 270 Square Feet
- Dimensions: 15 x 18
Heating
- Central, Heat High Efficiency
Cooling
- Ceiling Fan(s)
Appliances
- Included: Dishwasher, Disposal, Dryer, Microwave, Range Hood, Washer, Tankless Water Heater
- Laundry: Washer/Dryer Hookup
Features
- Breakfast Bar, Bookcases, Crown Molding, Kitchen Island, Recessed Lighting, Pantry, Shelving, Split Bedroom, Walls Wainscoting, Woodwork Painted
- Flooring: Hardwood
- Has fireplace: Yes
- Fireplace features: Gas
- Furnished: Yes
- Common walls with other units/homes: No Common Walls
Interior area
- Total structure area: 3,401
- Total interior livable area: 3,401 sqft
Property
Parking
- Total spaces: 1
- Parking features: Garage - Attached
- Attached garage spaces: 1
Features
- Stories: 3
- Patio & porch: Porch
- Exterior features: Balcony, Outdoor Shower
Details
- Parcel number: 083S19251900000380
- Zoning description: Resid Single Family
Construction
Type & style
- Home type: SingleFamily
- Architectural style: Beach House
- Property subtype: Single Family Residence
Materials
- Siding CmntFbrHrdBrd
- Foundation: Pillar/Post/Pier
- Roof: Metal
Condition
- Construction Complete
- New construction: No
- Year built: 2024
Utilities & green energy
- Water: Public
Community & HOA
Community
- Features: Beach, Pool, Short Term Rental - Allowed
- Security: Smoke Detector(s)
- Subdivision: The Village at Grayton Beach
HOA
- Has HOA: Yes
- Services included: Maintenance Grounds, Recreational Faclty
Location
- Region: Santa Rosa Beach
Financial & listing details
- Price per square foot: $498/sqft
- Tax assessed value: $198,000
- Annual tax amount: $1,809
- Date on market: 1/21/2026
Estimated market value
$1,622,500
$1.54M - $1.70M
$5,654/mo
Price history
| Date | Event | Price |
|---|---|---|
| 5/20/2026 | Price change | $1,695,000-4.5%$498/sqft |
Source:  ECAOR #993391 Report a problem ECAOR #993391 Report a problem | ||
| 1/21/2026 | Price change | $1,775,000-5.3%$522/sqft |
Source: ECAOR #993391 Report a problem | ||
| 8/8/2025 | Price change | $1,875,000-3.1%$551/sqft |
Source: ECAOR #982693 Report a problem | ||
| 5/29/2025 | Price change | $1,935,000-3%$569/sqft |
Source: ECAOR #977490 Report a problem | ||
| 2/28/2025 | Listed for sale | $1,995,000-2.2%$587/sqft |
Source: ECAOR #969757 Report a problem | ||
| 1/29/2025 | Listing removed | $2,040,000$600/sqft |
Source: ECAOR #956699 Report a problem | ||
| 8/10/2024 | Listed for sale | $2,040,000+1510.1%$600/sqft |
Source: ECAOR #956699 Report a problem | ||
| 3/15/2022 | Sold | $126,700$37/sqft |
Source: Public Record Report a problem | ||
Public tax history
| Year | Property taxes | Tax assessment |
|---|---|---|
| 2024 | $1,809 +0.5% | $198,000 |
| 2023 | $1,799 +10.1% | $198,000 +12.3% |
| 2022 | $1,635 +107.6% | $176,386 +376.4% |
| 2021 | $787 +4.5% | $37,026 +10% |
| 2020 | $753 +13.5% | $33,660 +10% |
| 2019 | $664 | $30,600 -69.2% |
| 2018 | $664 +3.9% | $99,300 +6.1% |
| 2017 | $639 +6.7% | $93,600 +4% |
| 2016 | $599 +3.6% | $90,000 +330.6% |
| 2015 | $578 +172% | $20,900 +10% |
| 2014 | $212 | $19,000 -35.9% |
| 2013 | -- | $29,625 |
| 2012 | -- | $29,625 -14.5% |
| 2011 | -- | $34,650 -10% |
| 2010 | -- | $38,500 -47.6% |
| 2009 | -- | $73,500 -2.8% |
| 2008 | -- | $75,600 -10% |
| 2007 | -- | $84,000 |
| 2005 | -- | $84,000 |
Find assessor info on the county website
Monthly payment
Est. payment$--/mo
Payment breakdown
Explore the cost of this home by adjusting the details. Changes won't be saved.
All calculations are estimates and provided by Zillow, Inc. for informational purposes only. Actual amounts may vary.
HOA fees may include property taxes on listings classified as Co-Ops. Contact the listing agent and/or owner for fee details.
Mortgage interest rates are dependent on a number of factors, including credit score, down payment, and repayment length. Interest rate data provided by Zillow Group Marketplace, Inc. as of 1/1/1970 from various mortgage lenders with which we have lead or other similar arrangements; the Estimated Payment is an average of those rates.
See how much you could borrow to make a competitive offer.
Climate risks
Neighborhood: 32459
Nearby schools
GreatSchools rating
- 10/10Bay Elementary SchoolGrades: K-5Distance: 5.4 mi
- 8/10Emerald Coast Middle SchoolGrades: 6-8Distance: 3.2 mi
- 8/10South Walton High SchoolGrades: 9-12Distance: 2.7 mi
Schools provided by the listing agent
- Elementary: Dune Lakes
- Middle: Emerald Coast
- High: South Walton
Source: ECAOR. This data may not be complete. We recommend contacting the local school district to confirm school assignments for this home.
A local agent can set up tours, give advice and negotiate with sellers.
A local lender can help you make sure your offer is ready when you are.


- Florida
- Walton County
- Santa Rosa Beach
- 32459
- 155 Grayton Blvd
Nearby cities
Nearby zip codes
Other Santa Rosa Beach Topics
- Apartments for Rent in 32459
- Houses for Sale in 32459
- Houses for Rent in 32459
- 32459 Real Estate
- Santa Rosa Beach Condos
- Houses for Sale in Santa Rosa Beach
- Newest Listings in Santa Rosa Beach
- Santa Rosa Beach Home Values
- Santa Rosa Beach Real Estate Agents
- Santa Rosa Beach Refinance
- Santa Rosa Beach Mortgage Rates
