Welcome to 155 Hawthorne Road, located in a beautiful waterside community, featuring 3 spacious bedrooms, 2 bathrooms and a two car garage. in a highly desirable open-concept layout designed for modern living. Home features a newly remodeled kitchen, updated bathrooms, and custom lighting. A wood burning fireplace creates a cozy ambience on cool days. Enjoy your spacious screened patio complete - perfect for entertaining guests or relaxing un the stars. Patio pavers and large wooden deck enhance your beautiful yard. The intracoastal is right around the corner with a public boat ramp.
Active
Price cut: $10K (8/19)
$415,000
155 HAWTHORNE Road, St. Augustine, FL 32086
3beds
1,436sqft
Single Family Residence
Built in 1978
7,840 Square Feet Lot
$406,900 Zestimate®
$289/sqft
$-- HOA
What's special
Large wooden deckCustom lightingHighly desirable open-concept layoutBeautiful yardWood burning fireplaceUpdated bathroomsSpacious screened patio
- 83 days
- 269
- 26
Zillow last checked:
Listing updated:
Listed by:
GEORGE ARNOLD 407-389-7318,
SAND DOLLAR REALTY GROUP INC 407-389-7318
Source: realMLS,MLS#: 2158436
Facts & features
Interior
Bedrooms & bathrooms
- Bedrooms: 3
- Bathrooms: 2
- Full bathrooms: 2
Primary bedroom
- Level: First
- Area: 216 Square Feet
- Dimensions: 18.00 x 12.00
Bedroom 2
- Level: First
- Area: 110 Square Feet
- Dimensions: 11.00 x 10.00
Bedroom 3
- Level: First
- Area: 120 Square Feet
- Dimensions: 12.00 x 10.00
Kitchen
- Level: First
- Area: 231 Square Feet
- Dimensions: 21.00 x 11.00
Living room
- Level: First
- Area: 357 Square Feet
- Dimensions: 21.00 x 17.00
Other
- Description: Screened Patio
- Level: First
- Area: 360 Square Feet
- Dimensions: 30.00 x 12.00
Heating
- Heat Pump
Cooling
- Central Air, Electric
Appliances
- Included: Dishwasher, Disposal, Dryer, Electric Oven, Electric Range, Refrigerator
Features
- Entrance Foyer, Open Floorplan, Split Bedrooms
- Number of fireplaces: 1
- Fireplace features: Wood Burning
Interior area
- Total interior livable area: 1,436 sqft
Property
Parking
- Total spaces: 2
- Parking features: Attached, Garage Door Opener
- Attached garage spaces: 2
Features
- Levels: One
- Stories: 1
- Fencing: Back Yard,Privacy
Lot
- Size: 7,840 Square Feet
Details
- Parcel number: 2358400000
Construction
Type & style
- Home type: SingleFamily
- Architectural style: Ranch
- Property subtype: Single Family Residence
Condition
- Updated/Remodeled
- New construction: No
- Year built: 1978
Utilities & green energy
- Sewer: Septic Tank
- Water: Public
- Utilities for property: Cable Available, Electricity Connected
Community & HOA
Community
- Subdivision: St Augustine South
HOA
- Has HOA: No
Location
- Region: Saint Augustine
Financial & listing details
- Price per square foot: $289/sqft
- Tax assessed value: $292,504
- Annual tax amount: $1,535
- Date on market: 8/4/2026
- Listing terms: Cash,Conventional,FHA,VA Loan
Estimated market value
$406,900
$387,000 - $427,000
$2,148/mo
Price history
| Date | Event | Price |
|---|---|---|
| 8/19/2026 | Price change | $415,000-2.4%$289/sqft |
Source:  realMLS #2158436 Report a problem realMLS #2158436 Report a problem | ||
| 8/4/2026 | Listed for sale | $425,000+88.9%$296/sqft |
Source: realMLS #2158436 Report a problem | ||
| 5/8/2018 | Sold | $225,000-2.1%$157/sqft |
Source: Public Record Report a problem | ||
| 5/1/2018 | Listed for sale | $229,900$160/sqft |
Source: WATSON REALTY CORP #926294 Report a problem | ||
| 3/30/2018 | Pending sale | $229,900$160/sqft |
Source: WATSON REALTY CORP #926294 Report a problem | ||
| 3/13/2018 | Listed for sale | $229,900+36.4%$160/sqft |
Source: Watson Realty Corp (A1A) #177457 Report a problem | ||
| 5/29/2015 | Sold | $168,500-3.7%$117/sqft |
Source: realMLS #761735 Report a problem | ||
| 4/12/2015 | Pending sale | $175,000$122/sqft |
Source: BERKSHIRE HATHAWAY HOMESERVICES FLORIDA NETWORK REALTY #761735 Report a problem | ||
| 3/11/2015 | Listed for sale | $175,000-2.7%$122/sqft |
Source: BERKSHIRE HATHAWAY HOMESERVICES FLORIDA NETWORK REALTY #761735 Report a problem | ||
| 2/21/2014 | Listing removed | $179,900$125/sqft |
Source: Berkshire Hathaway HS Florida Network Realty #144449 Report a problem | ||
| 8/2/2013 | Listed for sale | $179,900+2.2%$125/sqft |
Source: prudential network realty #144449 Report a problem | ||
| 12/30/2004 | Sold | $176,000$123/sqft |
Source: Public Record Report a problem | ||
Public tax history
| Year | Property taxes | Tax assessment |
|---|---|---|
| 2025 | $1,536 +16.5% | $132,248 +2.9% |
| 2024 | $1,318 +2.6% | $128,521 +3% |
| 2023 | $1,284 -0.7% | $124,778 +3% |
| 2022 | $1,293 +1.2% | $121,144 +3% |
| 2021 | $1,278 +1.6% | $117,616 +2.2% |
| 2020 | $1,259 -0.8% | $115,125 +2.3% |
| 2019 | $1,269 | $112,537 -24.7% |
| 2018 | $1,269 -29.2% | $149,466 +2.1% |
| 2017 | $1,794 | $146,392 +3.1% |
| 2016 | $1,794 +0.2% | $141,991 +3.4% |
| 2015 | $1,790 -2.3% | $137,308 +33.4% |
| 2014 | $1,832 | $102,932 +1.5% |
| 2013 | -- | $101,390 -2.8% |
| 2012 | -- | $104,346 +3.2% |
| 2011 | -- | $101,094 -11.2% |
| 2010 | -- | $113,878 -4.1% |
| 2009 | -- | $118,806 -9.9% |
| 2008 | -- | $131,870 -19.8% |
| 2007 | -- | $164,520 +6.7% |
| 2006 | -- | $154,220 +23.9% |
| 2005 | -- | $124,510 +71.4% |
| 2004 | -- | $72,643 +1.9% |
| 2003 | -- | $71,289 +2.4% |
| 2002 | -- | $69,618 +1.6% |
| 2001 | -- | $68,522 +3% |
| 2000 | -- | $66,526 |
Find assessor info on the county website
Monthly payment
Est. payment
Payment breakdown
Explore the cost of this home by adjusting the details. Changes won't be saved.Climate risks
Neighborhood: 32086
Nearby schools
Schools provided by the listing agent
- Elementary: Osceola
- Middle: Murray
- High: Pedro Menendez
Source: realMLS. This data may not be complete. We recommend contacting the local school district to confirm school assignments for this home.
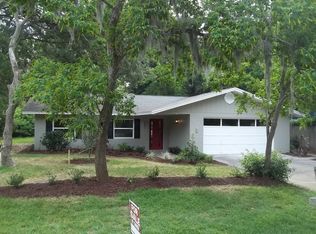
- $354,6003 bd2 ba1.6k sqft151 Hawthorne Rd, Saint Augustine, FL 32086Off Market
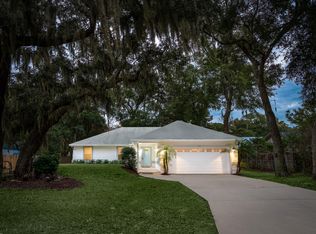
- $388,6003 bd2 ba1.6k sqft159 Hawthorne Rd, Saint Augustine, FL 32086Off Market
- $339,2003 bd2 ba1.2k sqft154 Linden Rd, Saint Augustine, FL 32086Off Market
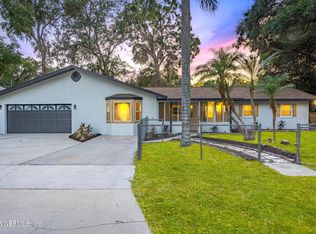
- $480,0004 bd3 ba1.7k sqft160 Linden Rd, Saint Augustine, FL 32086Sold
Similar homes
- $449,9993 bd2 ba1.6k sqft821 Queen Rd, Saint Augustine, FL 32086For Sale
 MLS ID #264536, Shelby Hodges, Keller Williams Realty Atlantic Partners St Augustine. St Augustine St Johns County BOR
 - $420,0002 bd3 ba1.3k sqft507 Gentian Rd, Saint Augustine, FL 32086For Sale
 MLS ID #264651, Kate Stevens, Florida Homes Realty & Mortgage. St Augustine St Johns County BOR
 - $389,9904 bd2 ba1.5k sqft121 Orchis Rd, Saint Augustine, FL 32086For Sale
 MLS ID #264141, Pierluigi Coutoune, Momentum Realty. St Augustine St Johns County BOR
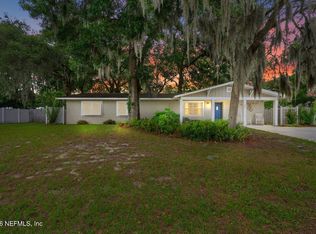
 - $429,0004 bd2 ba1.7k sqft409 LOBELIA Road, St. Augustine, FL 32086For Sale
 MLS ID #2149556, FARAH L WILLIAMSON. realMLS
 - $425,0003 bd2 ba1.1k sqft110 TERRAPIN ROAD, ST AUGUSTINE, FL 32086For Sale
 MLS ID #A4672290, Jeffrey King, LONDON FOSTER REALTY. Stellar MLS
