One-of-a-kind English Tudor home, nestled on a private, wooded 5-acre lot with a picturesque winding driveway! With 5 bedrooms, 3 full and 2 half baths, this residence masterfully blends timeless elegance with modern comfort. Spacious, light-filled layout featuring rich engineered flooring, crown molding, and designer finishes throughout. A gracious foyer leads into expansive living areas, including a sun-soaked family room with soaring vaulted ceilings-perfectly designed for today's open-concept living. Second floor primary suite is a true retreat, complete with a spa-like bath, cozy sitting area, and French doors that open to a romantic Juliette balcony. Three additional bedrooms share a well-appointed hall bath, while a private junior suite includes its own en-suite bathroom-ideal for guests or multigenerational living. Enjoy the convenience of laundry rooms on both the first and second floors, a finished basement, and six garage spaces-three attached and three detached. Tastefully updated in soft, neutral tones with thoughtful details throughout, including three wood-burning fireplaces! This meticulously maintained home is full of warmth, character, and undeniable curb appeal. A rare find -don't miss the opportunity to make it yours!
Contingent
$899,900
155 Helm Rd, Barrington Hills, IL 60010
5beds
4,661sqft
Single Family Residence
Built in 1982
5.08 Acres Lot
$-- Zestimate®
$193/sqft
$-- HOA
What's special
- --
- 103
- views
- 2
- saves
Zillow last checked:
Listing updated:
Listed by:
Anetta Dabrowski 847-495-5000,
HomeSmart Connect LLC
Source: MRED as distributed by MLS GRID,MLS#: 12666425
Facts & features
Interior
Bedrooms & bathrooms
- Bedrooms: 5
- Bathrooms: 5
- Full bathrooms: 3
- 1/2 bathrooms: 2
Rooms
- Room types: Bedroom 5, Office, Recreation Room, Sitting Room, Foyer, Utility Room-Lower Level, Storage
Primary bedroom
- Features: Flooring (Carpet), Bathroom (Full)
- Level: Second
- Area: 306 Square Feet
- Dimensions: 18X17
Bedroom 2
- Features: Flooring (Carpet)
- Level: Second
- Area: 270 Square Feet
- Dimensions: 18X15
Bedroom 3
- Features: Flooring (Engineered Hardwood)
- Level: Second
- Area: 169 Square Feet
- Dimensions: 13X13
Bedroom 4
- Features: Flooring (Engineered Hardwood)
- Level: Second
- Area: 210 Square Feet
- Dimensions: 15X14
Bedroom 5
- Features: Flooring (Carpet)
- Level: Second
- Area: 195 Square Feet
- Dimensions: 15X13
Dining room
- Features: Flooring (Engineered Hardwood)
- Level: Main
- Area: 208 Square Feet
- Dimensions: 16X13
Family room
- Features: Flooring (Ceramic Tile)
- Level: Main
- Area: 630 Square Feet
- Dimensions: 30X21
Foyer
- Features: Flooring (Engineered Hardwood)
- Level: Main
- Area: 130 Square Feet
- Dimensions: 13X10
Kitchen
- Features: Kitchen (Eating Area-Breakfast Bar, Eating Area-Table Space, Pantry-Closet), Flooring (Ceramic Tile)
- Level: Main
- Area: 405 Square Feet
- Dimensions: 27X15
Laundry
- Level: Main
- Area: 80 Square Feet
- Dimensions: 10X8
Living room
- Features: Flooring (Engineered Hardwood)
- Level: Main
- Area: 391 Square Feet
- Dimensions: 23X17
Office
- Features: Flooring (Engineered Hardwood)
- Level: Main
- Area: 238 Square Feet
- Dimensions: 17X14
Recreation room
- Features: Flooring (Ceramic Tile)
- Level: Basement
- Area: 1221 Square Feet
- Dimensions: 37X33
Sitting room
- Features: Flooring (Carpet)
- Level: Second
- Area: 169 Square Feet
- Dimensions: 13X13
Storage
- Level: Basement
- Area: 255 Square Feet
- Dimensions: 17X15
Other
- Level: Basement
- Area: 360 Square Feet
- Dimensions: 24X15
Heating
- Natural Gas, Forced Air, Radiant, Sep Heating Systems - 2+
Cooling
- Central Air
Appliances
- Included: Double Oven, Range, Dishwasher, Refrigerator, Washer, Dryer, Trash Compactor, Electric Water Heater
- Laundry: Main Level, Upper Level
Features
- Cathedral Ceiling(s), Wet Bar
- Flooring: Laminate
- Windows: Skylight(s)
- Basement: Finished,Full
- Attic: Pull Down Stair
- Number of fireplaces: 3
- Fireplace features: Wood Burning, Family Room, Living Room, Master Bedroom
Interior area
- Total structure area: 0
- Total interior livable area: 4,661 sqft
Video & virtual tour
Property
Parking
- Total spaces: 6
- Parking features: Asphalt, Garage Door Opener, Garage, Yes, Garage Owned, Attached, Detached
- Attached garage spaces: 6
- Has uncovered spaces: Yes
Accessibility
- Accessibility features: No Disability Access
Features
- Stories: 2
Lot
- Size: 5.08 Acres
- Dimensions: 240X151X753X416X710
- Features: Landscaped, Wooded
Details
- Parcel number: 01071010120000
- Special conditions: List Broker Must Accompany
- Other equipment: Water-Softener Rented, Ceiling Fan(s), Sump Pump
Construction
Type & style
- Home type: SingleFamily
- Property subtype: Single Family Residence
Materials
- Brick, Stone, Other
- Foundation: Concrete Perimeter
- Roof: Asphalt
Condition
- New construction: No
- Year built: 1982
Utilities & green energy
- Electric: Circuit Breakers, Service - 400 Amp or Greater
- Sewer: Septic Tank
- Water: Well
Community & HOA
Community
- Features: Horse-Riding Area, Horse-Riding Trails
- Security: Carbon Monoxide Detector(s)
HOA
- Services included: None
Location
- Region: Barrington Hills
Financial & listing details
- Price per square foot: $193/sqft
- Tax assessed value: $770,000
- Annual tax amount: $17,485
- Date on market: 7/8/2026
- Ownership: Fee Simple
Estimated market value
Not available
Estimated sales range
Not available
Not available
Price history
| Date | Event | Price |
|---|---|---|
| 6/2/2026 | Listing removed | $899,900$193/sqft |
Source:  MRED as distributed by MLS GRID #12598083 Report a problem MRED as distributed by MLS GRID #12598083 Report a problem | ||
| 4/27/2026 | Contingent | $899,900$193/sqft |
Source: MRED as distributed by MLS GRID #12598083 Report a problem | ||
| 3/30/2026 | Listed for sale | $899,900-5.3%$193/sqft |
Source: MRED as distributed by MLS GRID #12598083 Report a problem | ||
| 12/1/2025 | Listing removed | $949,900$204/sqft |
Source: MRED as distributed by MLS GRID #12477671 Report a problem | ||
| 10/30/2025 | Listed for sale | $949,900+47.3%$204/sqft |
Source: MRED as distributed by MLS GRID #12477671 Report a problem | ||
| 8/22/2017 | Sold | $645,000-0.6%$138/sqft |
Source: MRED as distributed by MLS GRID #09645079 Report a problem | ||
| 6/5/2017 | Pending sale | $649,000$139/sqft |
Source: @properties #09645079 Report a problem | ||
| 6/1/2017 | Listed for sale | $649,000+62.7%$139/sqft |
Source: @properties #09645079 Report a problem | ||
| 2/4/1997 | Sold | $399,000$86/sqft |
Source: Public Record Report a problem | ||
Public tax history
| Year | Property taxes | Tax assessment |
|---|---|---|
| 2024 | $17,486 +3.8% | $77,000 +0% |
| 2023 | $16,853 +2.7% | $76,999 |
| 2022 | $16,404 -11.6% | $76,999 +1.3% |
| 2021 | $18,557 +2.4% | $75,974 |
| 2020 | $18,129 -1.6% | $75,974 -10% |
| 2019 | $18,418 +0.6% | $84,416 +2.7% |
| 2018 | $18,305 +2.2% | $82,228 |
| 2017 | $17,916 -1.4% | $82,228 -5.5% |
| 2016 | $18,171 +3.4% | $87,000 +15.1% |
| 2015 | $17,577 -8.6% | $75,584 -8.5% |
| 2014 | $19,238 -2.4% | $82,576 -6.1% |
| 2013 | $19,708 +1.1% | $87,959 -3.8% |
| 2012 | $19,501 +10.2% | $91,460 |
| 2011 | $17,696 +3.1% | $91,460 |
| 2010 | $17,157 -7.8% | $91,460 -12.3% |
| 2009 | $18,607 +11.8% | $104,231 -4% |
| 2008 | $16,640 +2.3% | $108,574 |
| 2007 | $16,262 +9.4% | $108,574 +17.5% |
| 2006 | $14,866 +0.4% | $92,366 |
| 2005 | $14,810 +4% | $92,366 |
| 2004 | $14,245 +28.8% | $92,366 +53.9% |
| 2003 | $11,061 +16.1% | $60,000 |
| 2002 | $9,526 +65.5% | $60,000 -19% |
| 2001 | $5,756 +6% | $74,080 +85.7% |
| 2000 | $5,428 | $39,900 |
| 1999 | -- | $39,900 |
Find assessor info on the county website
Monthly payment
Est. payment
Payment breakdown
Explore the cost of this home by adjusting the details. Changes won't be saved.Climate risks
Neighborhood: 60010
Nearby schools
Schools provided by the listing agent
- District: 220
Source: MRED as distributed by MLS GRID. This data may not be complete. We recommend contacting the local school district to confirm school assignments for this home.
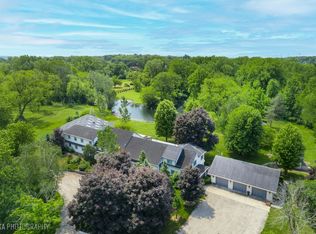
- $1,950,0005 bd7 ba9.1k sqft153 Algonquin Rd, Barrington Hills, IL 60010For Sale
- $228,230-- bd-- ba-- sqft153 Algonquin Rd, Barrington Hills, IL 60010Off Market
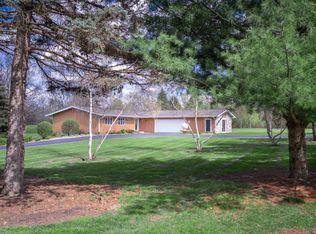
- $726,9003 bd3 ba2.3k sqft40 Royal Way, Barrington, IL 60010Off Market
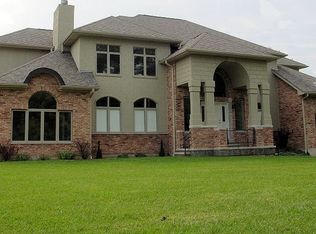
- $865,1004 bd4 ba3k sqft9 Roundstone Ln, Barrington Hills, IL 60010Off Market
Similar homes
- $899,9005 bd4 ba4k sqft27517 E Savannah Trl, Lake Barrington, IL 60010New
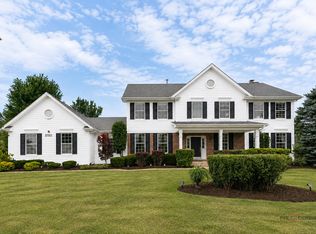 MLS ID #12745521, Kandace Kmet, Weichert REALTORS Signature Professionals. MRED as distributed by MLS GRID
 - $889,0004 bd3 ba3.4k sqft662 Bent Ridge Ln, Barrington, IL 60010New
 MLS ID #12755261, Young Lee, Real Broker LLC. MRED as distributed by MLS GRID
 - $969,0004 bd4 ba5.2k sqft117 Stone Marsh Ln, North Barrington, IL 60010Active
 MLS ID #12734457, Christine Frank, Compass. MRED as distributed by MLS GRID
 - $550,0004 bd4 ba3k sqft501 Lakepoint Dr, Barrington, IL 60010New
 MLS ID #12756755, Kevin Baum, @properties Christie's International Real Estate. MRED as distributed by MLS GRID
