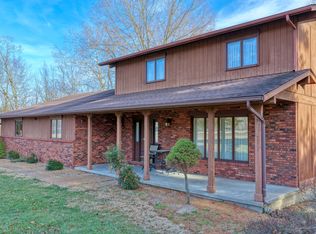
This one is the one you will want to see inside and out. This earth berm house was built in 2007 and boasts 1750 square feet of living space. Honey Oak wood lines the vaulted ceiling and the walls. The spacious storage in the kitchen are also made of honey oak. There is ceramic tile throughout most of the living area except new laminate in the living area and carpet in the bedrooms. Huge walk-in closet in the master bedroom along with huge bathroom with plenty of storage and a huge tub. There is a stone fireplace for those cold winter nights. Home has newer water heater, toilets and a/c unit. Owner just had a 420 foot well drilled, so water will not be a problem here, there is also a water softener and iron filter. There is an attached 35x20 carport and a 10x50 covered concrete patio. As if all of that is not enough there is a 40x30 pole barn with concrete floor, electric, water and toilet hookups. This building also has a 14x40 lean-to and a 20x14 shed attached. All of this sitting on a secluded 2.73 acres but the best part is it adjoins the Shawnee National Forest with a footprint of over 17,000 acres. This home sits in the middle of all the attractions of Southern Illinois. If you are looking to enjoy the Wine Trail, Shawnee National Forest, Bald Knob Cross, shopping or eating in the area this is a great local spot to make your home! Call today and set up an appointment for your private viewing you will not want to miss this one!
Under contract
$249,000
155 Hickam Rd, Alto Pass, IL 62905
2beds
1,750sqft
Single Family Residence, Residential
Built in 2007
2.73 Acres Lot
$242,300 Zestimate®
$142/sqft
$-- HOA
What's special
Stone fireplaceEarth berm houseNewer water heaterCarpet in the bedrooms
- 73 days
- 40
- 4
Zillow last checked:
Listing updated:
Listed by:
Lisa A Tomazzoli Mobile:618-559-0109,
House 2 Home Realty Anna
Source: RMLS Alliance as distributed by MLS GRID,MLS#: PA1268270 Originating MLS: Peoria Area Association of Realtors
Originating MLS: Peoria Area Association of Realtors
Facts & features
Interior
Bedrooms & bathrooms
- Bedrooms: 2
- Bathrooms: 2
- Full bathrooms: 2
Bedroom 1
- Level: Main
- Dimensions: 15ft 0in x 14ft 0in
Bedroom 2
- Level: Main
- Dimensions: 13ft 7in x 11ft 0in
Other
- Level: Main
- Dimensions: 13ft 0in x 10ft 0in
Kitchen
- Level: Main
- Dimensions: 13ft 0in x 10ft 0in
Laundry
- Level: Main
- Dimensions: 12ft 0in x 6ft 0in
Living room
- Level: Main
- Dimensions: 26ft 0in x 23ft 0in
Main level
- Area: 1750
Heating
- Electric, Forced Air, Propane Rented
Cooling
- Central Air
Appliances
- Included: Dishwasher, Microwave, Range, Refrigerator, Water Softener Owned, Electric Water Heater
Features
- Ceiling Fan(s)
- Windows: Blinds
- Basement: None
- Attic: Storage
- Number of fireplaces: 1
- Fireplace features: Gas Log, Living Room
Interior area
- Total structure area: 1,750
- Total interior livable area: 1,750 sqft
Property
Parking
- Total spaces: 4
- Parking features: Attached, Carport
- Garage spaces: 4
- Has carport: Yes
- Details: Number Of Garage Remotes: 1
Features
- Patio & porch: Porch
Lot
- Size: 2.73 Acres
- Features: Wooded, Sloped
Details
- Additional structures: Pole Barn, Lean-To
- Parcel number: 070605195B2
Construction
Type & style
- Home type: SingleFamily
- Architectural style: Other
- Property subtype: Single Family Residence, Residential
Materials
- Brick, Cedar
- Foundation: Concrete Perimeter
- Roof: Metal
Condition
- New construction: No
- Year built: 2007
Utilities & green energy
- Water: Aerator/Aerobic, Private
Community & HOA
Community
- Subdivision: None
Location
- Region: Alto Pass
Financial & listing details
- Price per square foot: $142/sqft
- Tax assessed value: $169,080
- Annual tax amount: $2,708
- Date on market: 7/11/2026
- Cumulative days on market: 17 days
- Road surface type: Paved
Estimated market value
$242,300
$230,000 - $254,000
$1,611/mo
Price history
| Date | Event | Price |
|---|---|---|
| 7/15/2026 | Contingent | $249,000$142/sqft |
Source:  RMLS Alliance as distributed by MLS GRID #PA1268270 Report a problem RMLS Alliance as distributed by MLS GRID #PA1268270 Report a problem | ||
| 7/11/2026 | Listed for sale | $249,000+119.7%$142/sqft |
Source: RMLS Alliance as distributed by MLS GRID #PA1268270 Report a problem | ||
| 6/18/2020 | Sold | $113,333$65/sqft |
Source: Public Record Report a problem | ||
Public tax history
| Year | Property taxes | Tax assessment |
|---|---|---|
| 2024 | $2,682 +9.6% | $56,360 +8% |
| 2023 | $2,446 -0.3% | $52,180 +8% |
| 2022 | $2,453 +2.6% | $48,311 +4.7% |
| 2021 | $2,390 +14.9% | $46,164 +12.6% |
| 2020 | $2,080 -0.7% | $41,014 |
| 2019 | $2,094 +4.3% | $41,014 +4.6% |
| 2016 | $2,008 +9.1% | $39,210 |
| 2015 | $1,840 | $39,210 |
| 2014 | $1,840 | $39,210 |
| 2013 | $1,840 -2% | $39,210 |
| 2011 | $1,878 +2% | $39,210 +3.7% |
| 2009 | $1,840 | $37,800 |
Find assessor info on the county website
Monthly payment
Est. payment
Payment breakdown
Explore the cost of this home by adjusting the details. Changes won't be saved.Climate risks
Neighborhood: 62905
Nearby schools
Schools provided by the listing agent
- Elementary: Cobden
- Middle: Cobden Jr High
- High: Cobden
Source: RMLS Alliance as distributed by MLS GRID. This data may not be complete. We recommend contacting the local school district to confirm school assignments for this home.
- $424,6003 bd3 ba2.6k sqft3905 Milligan Hill Rd, Alto Pass, IL 62905Off Market
- $124,050-- bd-- ba-- sqft4020 Milligan Hill Rd, Alto Pass, IL 62905Off Market
- $350,100-- bd-- ba-- sqft3805 Milligan Hill Rd, Alto Pass, IL 62905Off Market
- $203,800-- bd-- ba-- sqft4050 Milligan Hill Rd, Alto Pass, IL 62905Off Market
Similar homes
- $274,9003 bd4 ba1.9k sqft1591 N Reed Station Rd, Carbondale, IL 62901New
 MLS ID #12762305, Justin Zurlinden, Landmark Realty Group. MRED as distributed by MLS GRID
 - $285,0002 bd3 ba1.3k sqft5435 Hickory Ridge Rd, Pomona, IL 62975For Sale
 EXIT Realty broker feed
 - $285,0002 bd3 ba1.3k sqft5435 Hickory Ridge Rd, Pomona, IL 62975Active
 MLS ID #EB459748, JASON MUELLER, EXIT REALTY NEW BEGINNINGZ. MRED as distributed by MLS GRID
 - $239,0004 bd3 ba2k sqft266 Brush Hill Rd, Carbondale, IL 62901Active
 MLS ID #12582518, LINDA HOLT, C21 HOUSE OF REALTY, INC. CD. MRED as distributed by MLS GRID
 - $245,0003 bd2 ba1.6k sqft710 Creekside Ln, De Soto, IL 62924For Sale
 MLS ID #PA1270039, Nikki Rishel, Southern Illinois Realty Experts - Carbondale. RMLS Alliance as distributed by MLS GRID
 - $250,0003 bd2 ba2.3k sqft111 Stork St, Anna, IL 62906For SaleMLS ID #PA1267193, Nancy Watkins, SHAWNEE HILLS REAL ESTATE, LLC. RMLS Alliance as distributed by MLS GRID
- $235,0003 bd2 ba1.9k sqft5660 Lingle Creek Rd, Jonesboro, IL 62952For SaleMLS ID #PA1266958, Jaime Watkins, SHAWNEE HILLS REAL ESTATE, LLC. RMLS Alliance as distributed by MLS GRID
- $315,0005 bd4 ba1.7k sqft135 Ashwood Ln, Anna, IL 62906For SaleMLS ID #PA1270265, Jaime Watkins, SHAWNEE HILLS REAL ESTATE, LLC. RMLS Alliance as distributed by MLS GRID
- $330,0003 bd3 ba2.2k sqft1500 Cobden School Rd, Cobden, IL 62920For SaleMLS ID #PA1266496, Lisa A Tomazzoli, House 2 Home Realty Anna. RMLS Alliance as distributed by MLS GRID
- $189,0004 bd2 ba2.1k sqft112 Willards Ferry Rd, Jonesboro, IL 62952For SaleMLS ID #PA1270173, Lisa A Tomazzoli, House 2 Home Realty Anna. RMLS Alliance as distributed by MLS GRID
- $209,9003 bd2 ba1.5k sqft15 Pine Ln, Murphysboro, IL 62966For SaleMLS ID #PA1270164, Hunter Rishel, Southern Illinois Realty Experts - Carbondale. RMLS Alliance as distributed by MLS GRID
