Skip main navigation
Closed
  • $735,000

    155 Highland Cliff Road, Windham, ME 04062

    3beds
    2,856sqft
    Single Family Residence
    Built in 2006
    2.07 Acres Lot
    $741,700 Zestimate®
    $257/sqft
    $3,903 Estimated rent

    Home value

    $741,700

    $705,000 - $779,000

    $3,903/mo

    Zestimate® history
    Loading
    Loading...

    Owner options

    List your home for rent

    $3,903/mo

    Rent Zestimate®

    Find your next renter with Zillow Rental Manager. Plus, with online applications, you can quickly screen prospective tenants – for free.

    Learn more

    $3,903/mo

    Rent Zestimate®

    Refinance and save

    $3,708/mo

    Est. payment

    Refinancing to a lower rate could help reduce your monthly payments and save thousands over the life of the loan.

    See today's rates

    $3,708/mo

    Est. payment

    Explore your selling options

    Work with a Zillow partner agent

    Leverage their expertise and Zillow's premium Showcase listings to get your home seen by more buyers.

    Get started

    List with your own agent

    Get your home in front of millions of buyers by listing it on Zillow.

    Learn how to do it

    Sell it yourself

    Take full control of how buyers see your home on Zillow by listing For Sale by Owner (FSBO).

    List your home

    What's special

    Cozy gas fireplaceBeautiful wooded lotLarge beautifully landscaped yardCustom motion lightingSleek undermount double sinkPremium high-end appliancesConvenient first-floor laundry
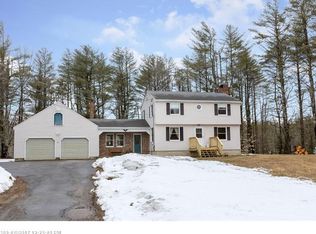
    OH Saturday the 20th from 11-1:30! Stunning custom contemporary ranch offering the perfect blend of luxury, privacy, and convenience on a beautiful, wooded lot just minutes from Portland. Designed for premium single-floor living with incredible bonus space, this home boasts over 1,900 square feet on the main level and a full home automatic stand by generator system. A classic front porch welcomes you into a bright, open-concept layout accentuated by gorgeous hardwood floors throughout. The gourmet chef's kitchen features elegant granite countertops, a center island with wet sink, premium high-end appliances, and a sleek undermount double sink. Flowing seamlessly from the kitchen, the inviting living room centers around a cozy gas fireplace, while the adjacent dining room opens directly to a back deck perfect for outdoor entertaining. The main level also hosts a spacious primary bedroom suite with a full bath, custom motion lighting, two more bedrooms and a convenient first-floor laundry. Enjoy year-round comfort and peace of mind with upgraded mechanical systems, service plans, including a newer high-efficiency furnace and a mini-split system for zonal heating and cooling in all first floor living spaces. The expansive, finished daylight walkout basement significantly extends your living options--ideal for a family room or media center--and includes additional unfinished space with great potential for a future ADU (subject to town approval). Complete this home with a large beautifully landscaped yard and a fully sheet rocked attached 2-car garage featuring a spacious upper level for seasonal storage or future expansion. This turn-key home has more many more wonderful features so please come take a look soon!

    Zillow last checked:

    Listing updated:

    Listed by:

    Pine Tree Realty of Maine

    Bought with:

    Redfin Corporation

    Source: Maine Listings,MLS#: 1667503MLS Logo

    Facts & features

    Interior

    Bedrooms & bathrooms
    • Bedrooms: 3
    • Bathrooms: 2
    • Full bathrooms: 2
    Primary bedroom
    • Features: Double Vanity, Full Bath, Walk-In Closet(s)
    • Level: First
    Bedroom 1
    • Level: First
    Bedroom 2
    • Level: First
    Dining room
    • Features: Dining Area, Vaulted Ceiling(s)
    • Level: First
    Family room
    • Level: Basement
    Kitchen
    • Features: Kitchen Island, Pantry
    • Level: First
    Laundry
    • Features: Built-in Features
    • Level: First
    Living room
    • Features: Gas Fireplace
    • Level: First
    Heating
    • Baseboard, Heat Pump, Hot Water, Zoned, Other
    Cooling
    • Heat Pump
    Appliances
    • Included: Cooktop, Dishwasher, Dryer, Microwave, Gas Range, Refrigerator, Washer
    • Laundry: Built-Ins
    Features
    • 1st Floor Bedroom, 1st Floor Primary Bedroom w/Bath, One-Floor Living, Walk-In Closet(s)
    • Flooring: Other, Tile, Wood, Ceramic Tile, Hardwood
    • Basement: Walk-Out Access,Daylight,Finished,Full
    • Number of fireplaces: 1
    Interior area
    • Total structure area: 2,856
    • Total interior livable area: 2,856 sqft
    • Finished area above ground: 1,904
    • Finished area below ground: 952

    Property

    Parking
    • Total spaces: 2
    • Parking features: Paved, 1 - 4 Spaces, Garage Door Opener, Storage
    • Attached garage spaces: 2
    Accessibility
    • Accessibility features: 36+ Inch Doors
    Features
    • Levels: Multi/Split
    • Patio & porch: Deck, Porch
    • Has view: Yes
    • View description: Scenic, Trees/Woods
    Lot
    • Size: 2.07 Acres
    • Features: Near Shopping, Near Town, Rural, Level, Landscaped, Wooded
    Details
    • Parcel number: WINMM3B38
    • Zoning: F
    • Other equipment: Cable, Generator, Other

    Construction

    Type & style
    • Home type: SingleFamily
    • Architectural style: Contemporary,Ranch
    • Property subtype: Single Family Residence
    Materials
    • Wood Frame, Vinyl Siding
    • Foundation: Poured Concrete
    • Roof: Shingle
    Condition
    • Year built: 2006

    Utilities & green energy

    • Electric: Circuit Breakers
    • Sewer: Private Sewer, Septic Tank
    • Water: Private, Well
    Green energy
    • Water conservation: Rain Water Catchment

    Community & HOA

    Community
    • Security: Security System, Air Radon Mitigation System
    Location
    • Region: Windham

    Financial & listing details

    • Price per square foot: $257/sqft
    • Tax assessed value: $622,700
    • Annual tax amount: $7,361
    • Date on market: 6/16/2026
    • Road surface type: Paved

    Price history

    DateEventPrice
    7/16/2026Sold$735,000+1.6%$257/sqft
    Source: Maine Listings #1667503 Report a problem
    6/22/2026Pending sale$723,500$253/sqft
    Source: Maine Listings #1667503 Report a problem
    6/16/2026Listed for sale$723,500+96.9%$253/sqft
    Source: Maine Listings #1667503 Report a problem
    10/8/2015Sold$367,500+0.7%$129/sqft
    Source: Maine Listings #1235211 Report a problem
    8/28/2015Listed for sale$365,000$128/sqft
    Source: The Flaherty Group #1235211 Report a problem

    Public tax history

    YearProperty taxesTax assessment
    2024$7,142 +9%$622,700 +6.4%
    2023$6,552 +8.3%$585,000 +12.3%
    2022$6,048 +7.4%$520,900 +38.8%
    2020$5,631 +7.1%$375,400
    2019$5,256 +2%$375,400 +10.6%
    2018$5,151 -0.3%$339,300 +7.9%
    2017$5,166 +16.5%$314,400 +7.4%
    2015$4,434 +3.3%$292,700
    2014$4,294 +1.5%$292,700
    2013$4,230 +4%$292,700
    2011$4,069 +7.3%$292,700 -9.3%
    2009$3,791 +6.6%$322,600 +3.4%
    2008$3,556 $311,900
    Find assessor info on the county website

    Neighborhood: 04062

    Nearby schools

    GreatSchools rating
    Get pre-qualified for a loan
    At Zillow Home Loans, we can pre-qualify you in as little as 5 minutes with no impact to your credit score.

    An equal housing lender. NMLS #10287.

    Sell for more on Zillow
    Get a Zillow Showcase℠ listing at no additional cost and you could sell for .
    $741,700
    2% more
    +$14,834
    With Zillow Showcase(estimated)
    $756,534