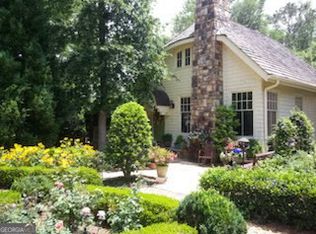
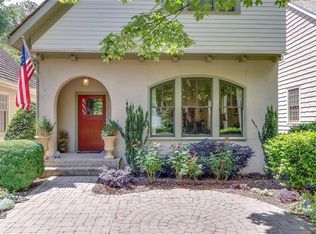
Welcome to a truly exceptional retreat in the heart of Woodstock. Located at 155 Hubbard Road, this beautifully updated 4-bedroom, 4-bathroom home blends timeless elegance with modern luxury, offering thoughtfully curated upgrades throughout every inch of the property. The completely redesigned chef's kitchen is the centerpiece of the home, featuring stunning quartzite countertops, premium Thermador appliances including refrigerator/freezer columns, double ovens with microwave combo, warming drawer, and a Sub-Zero wine fridge - perfect for entertaining and everyday living alike. A spacious pantry area and stylish wet bar add both beauty and functionality. Each bedroom offers the comfort and privacy of its own en suite bathroom, while artisan-crafted custom closets, pantry systems, and garage storage elevate organization throughout the home. Refinished hardwood floors, fresh interior and exterior paint, plantation shutters, and newly installed windows create a bright, polished atmosphere from room to room. Major system upgrades provide peace of mind, including two new HVAC systems, a new water heater, and a serviced cedar roof. The cozy gas fireplace adds warmth and charm, while the expansive 3-car garage offers abundant storage and convenience. Upstairs in the Master Suite, discover the charming flex space - an inspiring bonus space ideal for a studio, workshop, home office, or creative retreat. This one-of-a-kind property offers the perfect blend of luxury, comfort, and craftsmanship in one of Woodstock's most desirable locations
Active
$990,000
155 Hubbard Rd, Woodstock, GA 30188
4beds
--sqft
Single Family Residence
Built in 2006
3,920 Square Feet Lot
$955,900 Zestimate®
$--/sqft
$-- HOA
What's special
Garage storageCozy gas fireplaceStylish wet barNewly installed windowsArtisan-crafted custom closetsSpacious pantry areaPlantation shutters
- 104 days
- 1,004
- 54
Zillow last checked:
Listing updated:
Listed by:
Mary Hunter 770-355-2611,
Atlanta Communities,
Tara Daigle 470-606-6434,
Atlanta Communities
Source: GAMLS,MLS#: 10768073
Facts & features
Interior
Bedrooms & bathrooms
- Bedrooms: 4
- Bathrooms: 4
- Full bathrooms: 4
- Main level bathrooms: 1
- Main level bedrooms: 1
Rooms
- Room types: Laundry, Other
Dining room
- Features: Seats 12+
Kitchen
- Features: Breakfast Bar, Breakfast Room, Kitchen Island, Walk-in Pantry
Heating
- Zoned
Cooling
- Zoned
Appliances
- Included: Dishwasher, Dryer, Microwave, Refrigerator, Washer
- Laundry: Upper Level
Features
- Walk-In Closet(s), Wet Bar
- Flooring: Hardwood
- Basement: Finished
- Number of fireplaces: 1
- Fireplace features: Factory Built, Family Room
- Common walls with other units/homes: No Common Walls
Interior area
- Total structure area: 0
- Finished area above ground: 0
- Finished area below ground: 0
Property
Parking
- Total spaces: 4
- Parking features: Garage
- Has garage: Yes
Features
- Levels: Three Or More
- Stories: 3
- Patio & porch: Deck
- Has view: Yes
- View description: City
- Body of water: None
Lot
- Size: 3,920 Square Feet
- Features: Other
Details
- Parcel number: 92N05A 060
Construction
Type & style
- Home type: SingleFamily
- Architectural style: Traditional
- Property subtype: Single Family Residence
Materials
- Other
- Roof: Composition
Condition
- Resale
- New construction: No
- Year built: 2006
Utilities & green energy
- Sewer: Public Sewer
- Water: Public
- Utilities for property: Cable Available, Electricity Available, Sewer Available, Water Available
Community & HOA
Community
- Features: Park, Playground, Sidewalks, Walk To Schools, Near Shopping
- Security: Carbon Monoxide Detector(s), Smoke Detector(s)
- Subdivision: Woodstock Downtown
HOA
- Has HOA: Yes
- Services included: Maintenance Grounds, Swimming
Location
- Region: Woodstock
Financial & listing details
- Tax assessed value: $952,480
- Annual tax amount: $11,074
- Date on market: 5/19/2026
- Cumulative days on market: 104 days
- Listing agreement: Exclusive Right To Sell
- Electric utility on property: Yes
Estimated market value
$955,900
$908,000 - $1.00M
$3,356/mo
Price history
| Date | Event | Price |
|---|---|---|
| 5/20/2026 | Listed for sale | $990,000+167.6% |
Source: | ||
| 8/3/2009 | Sold | $370,000 |
Source: Public Record Report a problem | ||
Public tax history
| Year | Property taxes | Tax assessment |
|---|---|---|
| 2025 | $10,831 +38.4% | $380,992 +13.8% |
| 2024 | $7,827 -20.6% | $334,852 -1.5% |
| 2023 | $9,858 +28.8% | $340,032 +28.8% |
| 2022 | $7,653 +0.9% | $263,972 +9.3% |
| 2021 | $7,587 +7.7% | $241,592 +8.7% |
| 2020 | $7,044 +26% | $222,208 -0.1% |
| 2019 | $5,591 +1.5% | $222,360 -59.1% |
| 2018 | $5,506 +0.7% | $543,700 +1.5% |
| 2017 | $5,469 +5.2% | $535,900 +6.1% |
| 2016 | $5,198 | $504,900 +4.8% |
| 2015 | $5,198 +13.5% | $481,700 +9.5% |
| 2014 | $4,580 +27.5% | $440,000 +30.2% |
| 2013 | $3,592 +1.9% | $337,900 +2.2% |
| 2012 | $3,525 | $330,600 -0.9% |
| 2011 | -- | $333,600 +152.3% |
| 2010 | $3,365 -15.1% | $132,240 -19.8% |
| 2009 | $3,965 +1.9% | $164,800 -0.6% |
| 2008 | $3,893 +50.6% | $165,800 +50.7% |
| 2007 | $2,585 +172.1% | $110,000 +175% |
| 2006 | $950 | $40,000 |
Find assessor info on the county website
Monthly payment
Est. payment
Payment breakdown
Explore the cost of this home by adjusting the details. Changes won't be saved.Climate risks
Neighborhood: 30188
Nearby schools
Schools provided by the listing agent
- Elementary: Woodstock
- Middle: Woodstock
- High: Woodstock
Source: GAMLS. This data may not be complete. We recommend contacting the local school district to confirm school assignments for this home.