PROFESSIONAL PHOTOS COMING SOON! Welcome to 155 Irving Street, a charming and carefully maintained 3-bedroom, 2-bath post-war Cape that beautifully blends classic character with thoughtful recent updates. Step inside to find fresh paint throughout and recently refinished hardwood floors in the primary bedroom, hallway, den, and living room. Both staircases feature new carpeting, while the two upstairs bedrooms have been refreshed with new luxury vinyl flooring. The partially finished basement offers additional usable space and has also been recently updated with fresh paint and new LVP flooring. Outside, enjoy a peaceful backyard with a lovely pond view and the unique setting of being next door to Woodland Gardens. Located in a quiet neighborhood while still close to shopping, dining, entertainment, and everyday conveniences, this home offers a wonderful balance of peaceful surroundings and accessibility. Full of warmth, character, and beautiful old-home charm with updates for today's lifestyle. Come see what makes this home so special!
Coming soon 10/02
$299,900
155 Irving Street, Manchester, CT 06042
3beds
1,416sqft
Single Family Residence
Built in 1949
6,098 Square Feet Lot
$-- Zestimate®
$212/sqft
$-- HOA
What's special
- 14 hours
- 108
- 10
Zillow last checked:
Listing updated:
Listed by:
Natasha Regele (860)306-2039,
KW Legacy Partners 860-313-0700
Source: Smart MLS,MLS#: 24210540
Facts & features
Interior
Bedrooms & bathrooms
- Bedrooms: 3
- Bathrooms: 2
- Full bathrooms: 2
Primary bedroom
- Features: Full Bath, Walk-In Closet(s), Hardwood Floor
- Level: Lower
Bedroom
- Features: Bookcases, Built-in Features
- Level: Upper
Bedroom
- Features: Bookcases, Built-in Features
- Level: Upper
Dining room
- Features: Hardwood Floor
- Level: Lower
Kitchen
- Features: Dining Area, Hardwood Floor
- Level: Lower
Living room
- Features: Fireplace, Hardwood Floor
- Level: Lower
Heating
- Hot Water, Oil
Cooling
- Window Unit(s)
Appliances
- Included: Electric Range, Range Hood, Refrigerator, Dryer, Water Heater
Features
- Basement: Full
- Attic: None
- Number of fireplaces: 1
Interior area
- Total structure area: 1,416
- Total interior livable area: 1,416 sqft
- Finished area above ground: 1,416
Property
Accessibility
- Accessibility features: Accessible Approach with Ramp
Lot
- Size: 6,098 Square Feet
- Features: Level
Details
- Parcel number: 2426819
- Zoning: RB
Construction
Type & style
- Home type: SingleFamily
- Architectural style: Cape Cod
- Property subtype: Single Family Residence
Materials
- Vinyl Siding
- Foundation: Concrete Perimeter
- Roof: Asphalt
Condition
- New construction: No
- Year built: 1949
Utilities & green energy
- Sewer: Public Sewer
- Water: Public
Community & HOA
Community
- Subdivision: Waddell
HOA
- Has HOA: No
Location
- Region: Manchester
Financial & listing details
- Price per square foot: $212/sqft
- Tax assessed value: $142,800
- Annual tax amount: $5,855
- Date on market: 9/29/2026
Estimated market value
Not available
Estimated sales range
Not available
Not available
Price history
Price history is unavailable.
Public tax history
| Year | Property taxes | Tax assessment |
|---|---|---|
| 2025 | $5,686 +2.9% | $142,800 |
| 2024 | $5,524 +4% | $142,800 |
| 2023 | $5,312 +2% | $142,800 |
| 2022 | $5,208 +34.2% | $142,800 +34.3% |
| 2021 | $3,882 | $106,300 |
| 2020 | $3,882 | $106,300 |
| 2019 | $3,882 +2% | $106,300 |
| 2018 | $3,807 +2.8% | $106,300 |
| 2017 | $3,705 -3.6% | $106,300 -4.1% |
| 2015 | $3,843 +2% | $110,800 |
| 2014 | $3,767 +2.9% | $110,800 |
| 2013 | $3,660 +4.4% | $110,800 |
| 2012 | $3,505 +0.4% | $110,800 -10.6% |
| 2011 | $3,492 -22.3% | $123,900 |
| 2010 | $4,495 +35.4% | $123,900 |
| 2009 | $3,321 +5.4% | $123,900 +14.9% |
| 2008 | $3,151 -20.3% | $107,833 -13% |
| 2007 | $3,952 +47% | $123,900 +63.7% |
| 2006 | $2,688 +5.7% | $75,700 |
| 2005 | $2,542 +5.6% | $75,700 |
| 2004 | $2,407 -1.6% | $75,700 |
| 2003 | $2,447 +17.9% | $75,700 |
| 2001 | $2,075 | $75,700 |
Find assessor info on the county website
Monthly payment
Est. payment
Payment breakdown
Explore the cost of this home by adjusting the details. Changes won't be saved.Climate risks
Neighborhood: Waddell
Similar homes
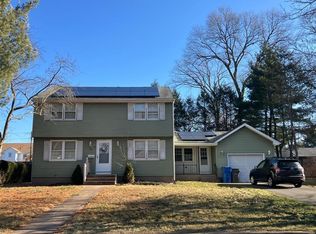
- $--3 bd1 ba1.5k sqft25 Butler Rd, Manchester, CT 06042Auction
 ServiceLink Auction
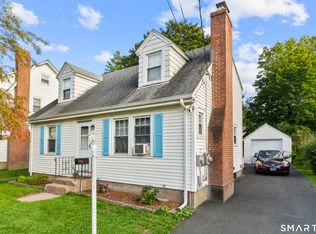
 - $309,0004 bd2 ba1.4k sqft50 Jensen Street, Manchester, CT 06042For Sale
 MLS ID #24208558, Alexa Mantovani, Social & Co Realty. Smart MLS
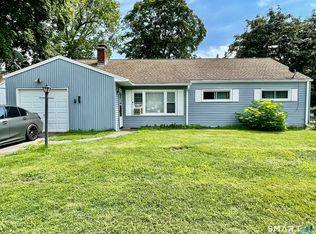
 - $309,0003 bd2 ba1.7k sqft66 Conway Road, Manchester, CT 06042For Sale
 MLS ID #24199752, Cam Jackson, ERA Hart Sargis-Breen. Smart MLS
 - $319,9003 bd2 ba1.3k sqft24 Greenfarms Lane, Manchester, CT 06040For Sale
 MLS ID #24209532, Chris Clarke, Coldwell Banker Realty. Smart MLS
 - $279,9002 bd1 ba1.2k sqft41 Crestwood Drive, Manchester, CT 06040For SaleMLS ID #24209678, Shelby S. Muraski, Coldwell Banker Realty. Smart MLS
- $299,9002 bd2 ba1.2k sqft182 North Elm Street, Manchester, CT 06042For SaleMLS ID #24201266, Sarah B. Johnson, Berkshire Hathaway NE Prop.. Smart MLS
- $379,0003 bd2 ba1.2k sqft198 Broad Street, Manchester, CT 06042For SaleMLS ID #24206865, Anower Hossain, Better Homes and Gardens Real Estate Executive Real Estate. Smart MLS
- $279,9003 bd3 ba1.4k sqftNorthfield Green, Manchester, CT 06042For SaleMLS ID #24209809, Chantal Lallier, Century 21 AllPoints Realty. Smart MLS
- $339,9003 bd2 ba1.4k sqft117 Helaine Road, Manchester, CT 06042For SaleMLS ID #24199515, Robert F. Rosa, Berkshire Hathaway NE Prop.. Smart MLS
- $299,5003 bd1 ba1.3k sqft123 Country Lane, East Hartford, CT 06118For SaleMLS ID #24209497, Donna J. Higley, Coldwell Banker Realty. Smart MLS
- $415,0003 bd3 ba1.5k sqft310 Hilliard Street, Manchester, CT 06042For SaleMLS ID #24192802, Stacyann Chambers-Ferguson, Better Homes and Gardens Real Estate Executive Real Estate. Smart MLS
- $274,9003 bd1 ba1.1k sqft303 Cooper Hill Street, Manchester, CT 06040For SaleMLS ID #24207991, Vincent L. Diana, William Raveis Real Estate. Smart MLS
- $299,9003 bd3 ba1.9k sqftTown Homes At Stoneybrook, Manchester, CT 06042For SaleMLS ID #24209107, Donna J. Higley, Coldwell Banker Realty. Smart MLS
- $269,9003 bd2 ba1.5k sqft506 Center Street, Manchester, CT 06040For SaleMLS ID #24204337, Michael D. Long, Roundtree Realty LLC. Smart MLS
- $300,0003 bd1 ba1.2k sqft58 Ashworth Street, Manchester, CT 06040For SaleMLS ID #24195815, Premchand D. Budhram, Vision Real Estate. Smart MLS
- $324,9003 bd1 ba1.5k sqft527 Lake Street, Manchester, CT 06042For SaleMLS ID #24172279, Fran C. Rokicki, Fran Rokicki Realty, LLC. Smart MLS
- $299,9003 bd1 ba1.1k sqft173 Elm Hill Road, Vernon, CT 06066For SaleMLS ID #24204666, Jacob Bocek, Salzillo Realty Company. Smart MLS
- $290,8022 bd2 ba1.2k sqft802 Summer Hill Drive #802, South Windsor, CT 06074For SaleMLS ID #24209454, Suzy Couture, Better Homes and Gardens Real Estate Executive Real Estate. Smart MLS
- $329,0003 bd2 ba1.2k sqft178 Parker Street, Manchester, CT 06040For SaleMLS ID #24183807, Raelyn Lawrence, Coldwell Banker Realty. Smart MLS
- $394,9003 bd2 ba1.4k sqft650 Governors Highway, South Windsor, CT 06074For SaleMLS ID #24209495, Tracy L. Molloy, Coldwell Banker Realty. Smart MLS
