Handsome traditional all brick custom ranch home on 100+ flat to rolling GORGEOUS acres (currently home to some happy cows), fully equipped, fenced, cross fenced, barns, auto-waterers, ponds and fertile pastures for a working cattle or critters of you choice farm. Inside you'll find soaring great room ceilings, wonderful brick fireplace leading to an XL kitchen with cherry stain cabinets and breakfast room. Formal dining room for family meals and 2 spacious guest bedrooms with full bath. Primary en-suite is spacious with dual vanities, private potty and large walk-in closet. Attached true 2 car garage with handy bonus room space above is ready for finish. Great BONUS is the GIGANTIC attached super workshop/garage ready for your car collection and/or farm tractors etc. Nice fenced doggie lot in the rear of the yard. Paved private road leads to the balance of the farm acreage. Utilities underground, nothing complicated. Home is vacant and ready for homesteading. 24x48 pole barn, 12x12 pole barn
For sale
$2,000,000
155 Kayser Ranch Rd, Oakdale, TN 37829
3beds
2,892sqft
Single Family Residence
Built in 2009
100.48 Acres Lot
$-- Zestimate®
$692/sqft
$-- HOA
What's special
Ponds and fertile pasturesPrivate pottyLarge walk-in closetSoaring great room ceilingsPaved private roadWonderful brick fireplaceFormal dining room
- 17 days
- 453
- 38
Zillow last checked:
Listing updated:
Listed by:
Dino Cates,
Exit Cross Roads Realty Livingston 931-823-7717,
Catherine Cates,
Exit Cross Roads Realty Celina
Source: UCMLS,MLS#: 247023
Facts & features
Interior
Bedrooms & bathrooms
- Bedrooms: 3
- Bathrooms: 3
- Full bathrooms: 2
- Partial bathrooms: 1
- Main level bedrooms: 3
Primary bedroom
- Level: Main
Bedroom 2
- Level: Main
Bedroom 3
- Level: Main
Dining room
- Level: Main
Kitchen
- Level: Main
Living room
- Level: Main
Heating
- Electric, Central, Heat Pump
Cooling
- Central Air
Appliances
- Included: Dishwasher, Refrigerator, Electric Range, Microwave, Range Hood, Washer, Dryer, Electric Water Heater
- Laundry: Main Level
Features
- Ceiling Fan(s), Vaulted Ceiling(s), Walk-In Closet(s)
- Flooring: Hardwood, Tile
- Windows: Double Pane Windows
- Basement: Crawl Space,Block
- Number of fireplaces: 1
- Fireplace features: One, Wood Burning Stove, Living Room
Interior area
- Total structure area: 2,892
- Total interior livable area: 2,892 sqft
Video & virtual tour
Property
Parking
- Total spaces: 5
- Parking features: RV Access/Parking, Attached, Garage, RV Garage
- Has attached garage: Yes
- Covered spaces: 5
Features
- Levels: One
- Patio & porch: Porch, Covered, Deck
- Exterior features: Dog Run, Horses Allowed, Garden
- Fencing: Fenced,Wood
- Has view: Yes
- Waterfront features: Pond
Lot
- Size: 100.48 Acres
- Dimensions: 100 acres
- Features: Greenbelt, Horse Property, Cleared, Views, Farm, Trees
Details
- Additional structures: Barn(s), Outbuilding
- Parcel number: 002.00
- Horses can be raised: Yes
Construction
Type & style
- Home type: SingleFamily
- Property subtype: Single Family Residence
Materials
- Brick, Frame
- Roof: Composition
Condition
- Year built: 2009
Utilities & green energy
- Electric: Circuit Breakers
- Gas: Other-See Remarks
- Sewer: Septic Tank
- Water: Public
- Utilities for property: Natural Gas Connected, Propane
Community & HOA
Community
- Security: Smoke Detector(s)
- Subdivision: None
HOA
- Has HOA: No
- Amenities included: None
Location
- Region: Oakdale
Financial & listing details
- Price per square foot: $692/sqft
- Tax assessed value: $734,900
- Annual tax amount: $3,437
- Date on market: 9/9/2026
- Road surface type: Paved
Estimated market value
Not available
Estimated sales range
Not available
Not available
Price history
| Date | Event | Price |
|---|---|---|
| 9/9/2026 | Listed for sale | $2,000,000$692/sqft |
Source:  UCMLS #247023 Report a problem UCMLS #247023 Report a problem | ||
Public tax history
| Year | Property taxes | Tax assessment |
|---|---|---|
| 2025 | $3,438 +1.1% | $126,425 +1.1% |
| 2024 | $3,400 | $125,050 |
| 2023 | $3,400 | $125,050 |
| 2022 | $3,400 | $125,050 |
| 2021 | -- | $125,050 -3.9% |
| 2020 | $4,257 | $130,175 |
| 2019 | $4,257 | $130,175 |
| 2018 | $4,257 +17% | $130,175 +17% |
| 2017 | $3,638 +19.1% | $111,250 +15.1% |
| 2016 | $3,055 +1.9% | $96,675 |
| 2015 | $2,997 +10.6% | $96,675 +10.6% |
| 2014 | $2,710 +0% | $87,425 +0% |
| 2013 | $2,710 | $87,407 |
| 2012 | $2,710 | $87,407 |
| 2011 | $2,710 | $87,407 |
| 2010 | -- | $87,407 |
Find assessor info on the county website
Monthly payment
Est. payment
Payment breakdown
Explore the cost of this home by adjusting the details. Changes won't be saved.Climate risks
Neighborhood: 37829
Similar homes
- $1,762,0003 bd3 ba2.4k sqft596 Clifty Creek Rd, Oakdale, TN 37829For Sale
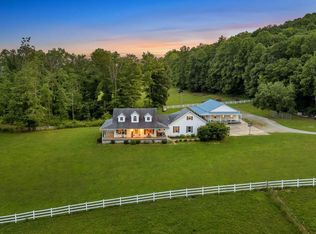 MLS ID #1514293, Kathy May-Martin. Greater Chattanooga Realtors
 - $1,999,9993 bd3 ba4.2k sqft219 Chickamauga Point, Ten Mile, TN 37880Active
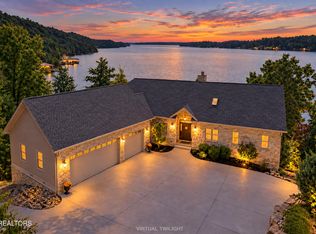
 MLS ID #1356140, Levi Giltnane, Sail Away Homes & Land. East Tennessee Realtors
 - $2,500,0004 bd2 ba2.7k sqft110 Hughes Ln, Ten Mile, TN 37880Active
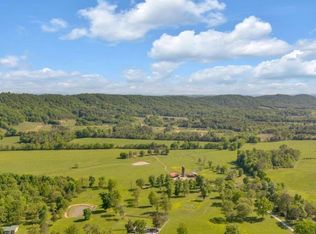 MLS ID #1356880, Todd L. Carpenter, Alliance Sotheby's International. East Tennessee Realtors
 - $1,299,0003 bd3 ba3.1k sqft723 Paint Rock Rd, Kingston, TN 37763Active
 MLS ID #1356563, Wes Evans, Whitetail Properties Real Estate, LLC. East Tennessee Realtors
 - $1,789,9002 bd4 ba3.5k sqft1456 Indian Shadows Dr, Ten Mile, TN 37880ActiveMLS ID #1356848, Patti Mash, Gables & Gates, REALTORS. East Tennessee Realtors
- $2,275,0003 bd3 ba3.1k sqft731 Bowman Bend Rd, Harriman, TN 37748ActiveMLS ID #1335407, Alan Cottrell, Keller Williams. East Tennessee Realtors
- $1,700,0003 bd2 ba2.3k sqft470 Swan Pond Circle Rd, Harriman, TN 37748ActiveMLS ID #1348350, Debby Hill, BHHS Dean-Smith Realty. East Tennessee Realtors
- $2,000,0003 bd5 ba3.5k sqft114 Chickasaw Point, Ten Mile, TN 37880For Sale
 MLS ID #3508090, Kathy May-Martin. RealTracs MLS as distributed by MLS GRID
 - $1,999,0003 bd4 ba4.2k sqft29201 Highway 72 N, Loudon, TN 37774ActiveMLS ID #1342212, Tonya Weaver, United Real Estate Solutions. East Tennessee Realtors
- $1,599,0003 bd4 ba2.6k sqft880 Skyline Dr, Harriman, TN 37748ActiveMLS ID #1341282, Pamela Bull, BHGRE/TR Realty Partners. East Tennessee Realtors
- $1,420,0003 bd3 ba3.2k sqft220 Sherman Cir, Kingston, TN 37763ActiveMLS ID #1351423, Franchesca Brist, Coldwell Banker Jim Henry. East Tennessee Realtors
- $1,990,0003 bd4 ba3.5k sqft650 Buckhorn Way, Loudon, TN 37774For SaleMLS ID #3506122, Karen Packett. RealTracs MLS as distributed by MLS GRID
- $1,480,0005 bd3 ba3.8k sqft340 Honeybee Ln, Kingston, TN 37763ActiveMLS ID #1355107, Jason Kurtz, So-Legacy Group. East Tennessee Realtors
- $1,099,0003 bd3 ba2.5k sqft414 De Armond Rd, Kingston, TN 37763ActiveMLS ID #1352744, Levi Giltnane, Sail Away Homes & Land. East Tennessee Realtors
- $1,300,0004 bd4 ba3k sqft151 E Shore Dr, Rockwood, TN 37854For SaleMLS ID #3540960, Melissa Smith. RealTracs MLS as distributed by MLS GRID
- $1,595,0005 bd6 ba4.2k sqft269 E Shore Dr, Rockwood, TN 37854ActiveMLS ID #1348530, Bedros Bozdogan, Keller Williams Realty. East Tennessee Realtors
- $1,400,0003 bd2 ba2.7k sqft585 Little Dogwood Rd, Kingston, TN 37763For SaleMLS ID #3528168, Judy Teasley. RealTracs MLS as distributed by MLS GRID
- $2,900,0004 bd4 ba3.6k sqft112 Walden Ln, Harriman, TN 37748ActiveMLS ID #1349483, Patrick Goswitz, EXP Realty, LLC. East Tennessee Realtors
- $1,075,0004 bd3 ba3k sqft229 High Pointe Village Way, Kingston, TN 37763ActiveMLS ID #1348223, Tanya Price, Vision Properties Group, Inc.. East Tennessee Realtors
- $1,025,0003 bd3 ba3.3k sqft103 Chestnut Ridge Ln, Crossville, TN 38558ActiveMLS ID #1354797, Suni Nelson, Glade Realty. East Tennessee Realtors
