Skip main navigation
    Townhouse for rent
  • C$2,500/moFees may apply

    155 Killarney Rd, London, ON N5X 3X8

    3beds
    1,800sqft

    Price may not include required fees and charges. Price shown reflects the lease term provided. Learn more|

    Townhouse
    Available Thu Oct 1 2026
    Cats, dogs OK
    Air conditioner, central air
    In unit laundry
    Attached garage parking
    Central, forced air
    Contact manager for more details about this home.

    What's special

    In-suite washer and dryer
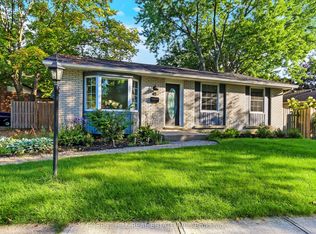
    Available now! This spacious 3-bedroom, 2.5-bathroom end-unit townhome offers a bright and comfortable layout in a desirable North London neighbourhood. With additional privacy, large windows, in-suite laundry, two parking spaces, and an unfinished basement, this home offers plenty of space for families, professionals, or anyone looking for extra room. Home Features 3 bedrooms 2.5 bathrooms End-unit with additional privacy and natural light Bright living and dining areas Functional kitchen with ample cabinetry and counter space Large windows throughout the home In-suite washer and dryer Unfinished basement providing additional storage or flexible space 2 parking spaces included Location Convenient North London location Minutes from Masonville Place and surrounding shopping Close to restaurants, cafes, grocery stores, and everyday amenities Convenient access to Western University and Fanshawe College Near parks, trails, playgrounds, and recreational facilities Easy access to London Transit Convenient access to Highbury Avenue, Fanshawe Park Road, and Adelaide Street Utilities Tenant is responsible for all utilities. Application Requirements Rental application Credit check Employment/income verification References
    7 days
    |
    --
    |
    --
    |

    Zillow last checked:

    Listing updated:

    Travel times

    Let’s turn your rent into credit progress

    Build credit history with every on-time payment and get credit for the payment you’re already making.

    Facts & features

    Interior

    Bedrooms & bathrooms
    • Bedrooms: 3
    • Bathrooms: 3
    • Full bathrooms: 2
    • 1/2 bathrooms: 1
    Heating
    • Central, Forced Air
    Cooling
    • Air Conditioner, Central Air
    Appliances
    • Included: Dishwasher, Dryer, Freezer, Microwave Oven, Oven, Refrigerator, Washer
    • Laundry: In Unit
    Features
    • Flooring: Carpet, Hardwood
    Interior area
    • Total interior livable area: 1,800 sqft

    Property

    Parking
    • Parking features: Attached, Garage
    • Has attached garage: Yes
    • Details: Contact manager
    Features
    • Patio & porch: Patio
    Details
    • Additional structures: Garage(s)

    Construction

    Type & style
    • Home type: Townhouse
    • Property subtype: Townhouse

    Building

    Management
    • Pets allowed: Yes

    Community & HOA

    Location
    • Region: London

    Financial & listing details

    • Lease term: 1 Year

    Price history

    DateEventPrice
    9/2/2026Listed for rentC$2,500-10.6%C$1/sqft
    Source: Zillow Rentals Report a problem
    5/7/2026Listing removedC$2,795C$2/sqft
    Source: Zillow Rentals Report a problem
    4/24/2026Listed for rentC$2,795C$2/sqft
    Source: Zillow Rentals Report a problem

    Neighborhood: Stoneybrook

    Nearby schools

    GreatSchools rating

    No schools nearby

    We couldn't find any schools near this home.

    There are 2 available units in this apartment building