Welcome to 155 Lake Ridge Drive, located in the sought-after Lake Caroline community! Step through the double front doors into a thoughtfully designed home featuring an open living, kitchen, and dining area that provides a comfortable flow for everyday living and entertaining. The kitchen offers plenty of storage with abundant cabinetry and a walk-in pantry, while a dedicated office area provides a convenient space for working from home. The spacious primary suite features a vaulted ceiling and a well-appointed bath with built-in mirrors, a double-sink vanity with built-in knee space, and a tiled shower with a bench. The generous primary closet offers built-in drawers and cabinetry for added organization. Additional features include a convenient locker area for everyday storage and a nicely sized utility room with a sink and plenty of storage. Out back, enjoy the screened-in porch overlooking the fenced backyard with plenty of green space for relaxing, entertaining, pets, or play.
Closed
Price Unknown
155 Lake Ridge Dr, Madison, MS 39110
3beds
2,174sqft
Residential, Single Family Residence
Built in 2023
0.68 Acres Lot
$440,000 Zestimate®
$--/sqft
$3,283 Estimated rent
Home value
$440,000
$409,000 - $475,000
$3,283/mo
Zestimate® history
Owner options
List your home for rent
$3,283/mo
Rent Zestimate®
Find your next renter with Zillow Rental Manager. Plus, with online applications, you can quickly screen prospective tenants – for free.
$3,283/mo
Rent Zestimate®
Refinance and save
Refinancing to a lower rate could help reduce your monthly payments and save thousands over the life of the loan.
Explore your selling options
Work with a Zillow partner agent
Leverage their expertise and Zillow's premium Showcase listings to get your home seen by more buyers.
Get startedList with your own agent
Get your home in front of millions of buyers by listing it on Zillow.
Learn how to do itSell it yourself
Take full control of how buyers see your home on Zillow by listing For Sale by Owner (FSBO).
List your homeWhat's special
Spacious primary suiteWalk-in pantryScreened-in porchDedicated office area
Zillow last checked:
Listing updated:
Listed by:
John Polles 601-898-3364,
Polles Properties, LLC,
Amanda Polles 601-898-3364
Bought with:
Non MLS Member
Source: MLS United,MLS#: 4158596
Facts & features
Interior
Bedrooms & bathrooms
- Bedrooms: 3
- Bathrooms: 2
- Full bathrooms: 2
Heating
- Central, Fireplace(s), Natural Gas
Cooling
- Ceiling Fan(s), Central Air, Gas
Appliances
- Included: Dishwasher, Disposal, Free-Standing Gas Range, Microwave, Range Hood, Self Cleaning Oven, Stainless Steel Appliance(s), Tankless Water Heater, Water Heater
- Laundry: Electric Dryer Hookup, Laundry Room, Sink
Features
- Built-in Features, Ceiling Fan(s), Crown Molding, Double Vanity, Entrance Foyer, High Ceilings, High Speed Internet, Kitchen Island, Open Floorplan, Pantry, Recessed Lighting, Soaking Tub, Storage, Walk-In Closet(s)
- Flooring: Carpet, Ceramic Tile, Wood
- Doors: Dead Bolt Lock(s), Double Entry, French Doors
- Windows: Blinds, Double Pane Windows, Insulated Windows, Vinyl
- Has fireplace: Yes
- Fireplace features: Gas Log, Gas Starter
Interior area
- Total structure area: 2,174
- Total interior livable area: 2,174 sqft
Property
Parking
- Total spaces: 2
- Parking features: Attached, Garage Faces Side, Concrete
- Attached garage spaces: 2
Features
- Levels: One
- Stories: 1
- Patio & porch: Front Porch, Rear Porch
- Exterior features: Awning(s), Private Yard, Rain Gutters
- Fencing: Partial,Fenced
- Has view: Yes
Lot
- Size: 0.68 Acres
- Features: Few Trees, Landscaped, Rectangular Lot, Views
Details
- Additional structures: Barn(s)
- Parcel number: 081a110026700
Construction
Type & style
- Home type: SingleFamily
- Architectural style: Farmhouse
- Property subtype: Residential, Single Family Residence
Materials
- Brick, Other
- Foundation: Slab
- Roof: Architectural Shingles
Condition
- New construction: No
- Year built: 2023
Utilities & green energy
- Sewer: Public Sewer
- Water: Public
- Utilities for property: Cable Connected, Electricity Connected, Natural Gas Connected, Sewer Connected, Water Connected
Community & HOA
Community
- Features: Boating, Clubhouse, Fishing, Golf, Hiking/Walking Trails, Lake, Playground, Pool, Restaurant, RV / Boat Storage
- Security: Security System, Smoke Detector(s)
- Subdivision: Lake Caroline
HOA
- Has HOA: Yes
- Services included: Accounting/Legal, Maintenance Grounds, Pool Service, Security
- HOA fee: $1,149 monthly
Location
- Region: Madison
Financial & listing details
- Tax assessed value: $271,070
- Annual tax amount: $2,570
- Date on market: 8/8/2026
- Electric utility on property: Yes
Price history
| Date | Event | Price |
|---|---|---|
| 9/18/2026 | Sold | -- |
Source: MLS United #4158596 Report a problem | ||
| 8/28/2026 | Pending sale | $449,900$207/sqft |
Source: MLS United #4158596 Report a problem | ||
| 8/8/2026 | Listed for sale | $449,9000%$207/sqft |
Source: MLS United #4158596 Report a problem | ||
| 5/28/2024 | Listing removed | -- |
Source: MLS United #4074458 Report a problem | ||
| 4/29/2024 | Price change | $450,000-2.2%$207/sqft |
Source: MLS United #4074458 Report a problem | ||
| 3/23/2024 | Listed for sale | $460,000+2.2%$212/sqft |
Source: MLS United #4074458 Report a problem | ||
| 10/14/2022 | Sold | -- |
Source: MLS United #4026671 Report a problem | ||
| 9/6/2022 | Pending sale | $450,000$207/sqft |
Source: MLS United #4026671 Report a problem | ||
| 8/19/2022 | Listed for sale | $450,000$207/sqft |
Source: MLS United #4026671 Report a problem | ||
| 4/30/2021 | Sold | -- |
Source: MLS United #1338105 Report a problem | ||
Public tax history
| Year | Property taxes | Tax assessment |
|---|---|---|
| 2025 | $2,570 | $27,107 |
| 2024 | $2,570 -9.8% | $27,107 |
| 2023 | $2,850 -33.3% | $27,107 -33.3% |
| 2022 | $4,276 +884.4% | $40,661 +803.6% |
| 2021 | $434 -7.5% | $4,500 |
| 2020 | $470 +11.1% | $4,500 +11.1% |
| 2019 | $423 | $4,050 |
| 2018 | $423 | $4,050 |
| 2017 | $423 +1.6% | $4,050 |
| 2016 | $416 | $4,050 |
| 2015 | $416 +11.1% | $4,050 |
| 2014 | $375 | $4,050 |
Find assessor info on the county website
Neighborhood: 39110
Nearby homes
- $547,700-- bd-- ba2.6k sqft157 Lake Ridge Dr, Madison, MS 39110Off Market
- $412,400-- bd-- ba2.1k sqft108 Hampton Trl, Madison, MS 39110Off Market
- $398,400-- bd-- ba2.2k sqft106 Hampton Trl, Madison, MS 39110Off Market
- $--3 bd2 ba1.7k sqft110 Hampton Trl, Madison, MS 39110Sold
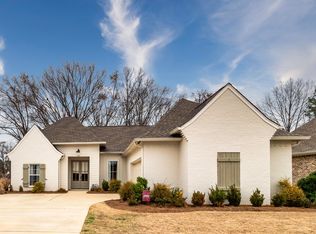
- $412,100-- bd-- ba2.4k sqft110 Hampton Pl, Madison, MS 39110Off Market
- $398,600-- bd-- ba2.1k sqft104 Hampton Trl, Madison, MS 39110Off Market
- $498,200-- bd-- ba2.6k sqft153 Lake Ridge Dr, Madison, MS 39110Off Market
- $549,700-- bd-- ba2.6k sqft159 Lake Ridge Dr, Madison, MS 39110Off Market
Nearby schools
GreatSchools rating
- 7/10Canton School Of Arts & SciencesGrades: PK-5Distance: 6.5 mi
- 2/10Nichols Middle SchoolGrades: 6-8Distance: 8.1 mi
- 4/10Canton Public High SchoolGrades: 9-12Distance: 11.2 mi
Schools provided by the listing agent
- Elementary: Canton
- Middle: Canton Middle School
- High: Canton
Source: MLS United. This data may not be complete. We recommend contacting the local school district to confirm school assignments for this home.
- Mississippi
- Madison County
- Madison
- 39110
- 155 Lake Ridge Dr
