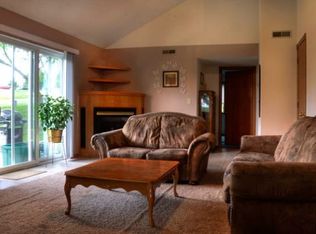
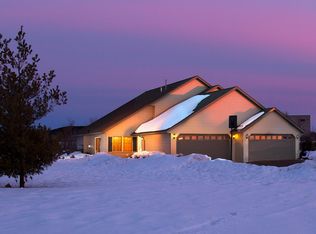
Spacious One Level with open Floor Plan. Features Vaulted Ceilings, Fireplace, Wood Floors and Tile. Two Large Bedrooms on Main Level with Walk-in Closets and Connecting Bath with Walk-in Shower and Jacuzzi Tub. Large Open Kitchen with Center Island and plenty of Cabinets. Main Floor Laundry with 3/4 Bath. Sun Room off Living Room with access to Composite Decking and Private Rear Yard. Stairway to Lower Level has a Platform Lift for Wheelchair or moving furniture to Lower Level. The Lower Walkout Level has 2 Bedrooms and Family Room that needs Trim, Paint and Carpet and you're ready to go! Extra Sheetrock in Basement can stay. This level also has Rough-ins for future Bath. Close to Schools and Parks! Great Location!
Active
$479,000
155 Linden Rd, Prescott, WI 54021
2beds
1,844sqft
Single Family
Built in 2001
0.37 Acres Lot
$476,200 Zestimate®
$260/sqft
$-- HOA
What's special
Main floor laundryVaulted ceilingsPrivate rear yardWood floorsComposite decking
- 4 days
- 205
- 8
Likely to sell faster than
Zillow last checked:
Listing updated:
Listed by:
David M Hiniker 715-523-1080,
St Croix Realty Inc.
Source: NorthstarMLS as distributed by MLS GRID,MLS#: 7166322
Facts & features
Interior
Bedrooms & bathrooms
- Bedrooms: 2
- Bathrooms: 2
- Full bathrooms: 1
- 3/4 bathrooms: 1
Bedroom
- Level: Main
- Area: 216 Square Feet
- Dimensions: 12x18
Bedroom 2
- Level: Main
- Area: 204 Square Feet
- Dimensions: 12x17
Bedroom 3
- Level: Lower
- Area: 160 Square Feet
- Dimensions: 16x10
Bedroom 4
- Level: Lower
- Area: 208 Square Feet
- Dimensions: 16x13
Dining room
- Level: Main
- Area: 144 Square Feet
- Dimensions: 12x12
Family room
- Level: Lower
- Area: 425 Square Feet
- Dimensions: 25x17
Other
- Level: Main
- Area: 132 Square Feet
- Dimensions: 11x12
Kitchen
- Level: Main
- Area: 182 Square Feet
- Dimensions: 13x14
Living room
- Level: Main
- Area: 360 Square Feet
- Dimensions: 18x20
Heating
- Forced Air
Cooling
- Central Air
Appliances
- Included: Dishwasher, Dryer, Microwave, Range, Refrigerator, Stainless Steel Appliance(s), Washer, Water Softener Owned
- Laundry: Laundry Room, Main Level
Features
- Basement: Daylight,Full,Unfinished,Walk-Out Access
- Number of fireplaces: 1
- Fireplace features: Gas, Living Room
Interior area
- Total structure area: 3,544
- Total interior livable area: 1,844 sqft
- Finished area above ground: 1,844
- Finished area below ground: 0
Property
Parking
- Total spaces: 2
- Parking features: Attached, Concrete, Garage Door Opener
- Attached garage spaces: 2
- Has uncovered spaces: Yes
Accessibility
- Accessibility features: Doors 36"+, Hallways 42"+, Stair Lift, Partially Wheelchair, Roll-In Shower
Features
- Levels: One
- Stories: 1
- Patio & porch: Composite Decking, Deck
Lot
- Size: 0.37 Acres
- Features: Property Adjoins Public Land, Tree Coverage - Medium
Details
- Foundation area: 1700
- Parcel number: 271012202800
- Zoning description: Residential-Single Family
Construction
Type & style
- Home type: SingleFamily
- Property subtype: Single Family
Materials
- Foundation: Wood
- Roof: Age Over 8 Years,Asphalt
Condition
- New construction: No
- Year built: 2001
Utilities & green energy
- Gas: Natural Gas
- Sewer: City Sewer/Connected
- Water: City Water/Connected
Community & HOA
Community
- Subdivision: Melstroms Glenridge 1st Add
HOA
- Has HOA: No
Location
- Region: Prescott
Financial & listing details
- Price per square foot: $260/sqft
- Tax assessed value: $380,300
- Annual tax amount: $5,850
- Date on market: 11/2/2026
- Road surface type: Paved
Estimated market value
$476,200
$452,000 - $500,000
$2,389/mo
Price history
| Date | Event | Price |
|---|---|---|
| 11/2/2026 | Listed for sale | $479,000+14.4%$260/sqft |
Source:  NorthstarMLS as distributed by MLS GRID #7166322 Report a problem | ||
| 11/14/2025 | Sold | $418,600-1.5%$227/sqft |
Source: NorthstarMLS as distributed by MLS GRID #6793200 Report a problem | ||
| 10/13/2025 | Pending sale | $425,000$230/sqft |
Source: NorthstarMLS as distributed by MLS GRID #6793200 Report a problem | ||
| 9/23/2025 | Listed for sale | $425,000+48%$230/sqft |
Source: NorthstarMLS as distributed by MLS GRID #6793200 Report a problem | ||
| 8/23/2019 | Sold | $287,100-4.3%$156/sqft |
Source: Public Record Report a problem | ||
| 7/13/2019 | Price change | $300,000+0.3%$163/sqft |
Source: Property Executives Realty #5261182 Report a problem | ||
| 5/23/2019 | Price change | $299,000-3.5%$162/sqft |
Source: DirectByOwner.com #5149938 Report a problem | ||
| 1/5/2019 | Listed for sale | $310,000$168/sqft |
Source: Owner Report a problem | ||
Public tax history
| Year | Property taxes | Tax assessment |
|---|---|---|
| 2024 | $5,619 +3.4% | $364,400 |
| 2023 | $5,436 -11.3% | $364,400 +37.8% |
| 2022 | $6,128 +1.9% | $264,400 |
| 2021 | $6,011 -1.9% | $264,400 |
| 2020 | $6,128 -11.2% | $264,400 |
| 2019 | $6,904 +4.2% | $264,400 |
| 2018 | $6,623 -1.4% | $264,400 |
| 2017 | $6,715 +16.4% | $264,400 +14.9% |
| 2016 | $5,769 -3.9% | $230,200 |
| 2015 | $6,004 +3.4% | $230,200 |
| 2014 | $5,804 +6.3% | $230,200 |
| 2013 | $5,458 +1.9% | $230,200 |
| 2012 | $5,355 +0.3% | $230,200 |
| 2011 | $5,341 +4.1% | $230,200 |
| 2010 | $5,130 +1% | $230,200 +6.6% |
| 2009 | $5,078 -13.6% | $216,000 |
| 2007 | $5,879 +6% | $216,000 |
| 2006 | $5,545 +4.8% | $216,000 |
| 2005 | $5,290 -2.2% | $216,000 +0.9% |
| 2004 | $5,407 +5.9% | $214,000 |
| 2003 | $5,106 +8.8% | $214,000 |
| 2001 | $4,691 +680.5% | $214,000 +970% |
| 2000 | $601 | $20,000 |
Find assessor info on the county website
Monthly payment
Est. payment
Payment breakdown
Explore the cost of this home by adjusting the details. Changes won't be saved.Climate risks
Neighborhood: 54021
Similar homes
- $449,0004 bd3 ba2k sqft9350 Parkside Dr, Woodbury, MN 55125For Sale
 MLS ID #7169510, Donald Joyce Jr., Edina Realty, Inc.. NorthstarMLS as distributed by MLS GRID
- $385,0004 bd2 ba2.1k sqft1199 Union Ct, Hastings, MN 55033For Sale
 MLS ID #7129692, The Michael Kaslow Team, Coldwell Banker Realty - Lakes. NorthstarMLS as distributed by MLS GRID
- $350,0004 bd2 ba1.9k sqft1902 Ridge Ln, Hastings, MN 55033For Sale
 MLS ID #7162859, Christy Lundby Hill, Edina Realty, Inc.. NorthstarMLS as distributed by MLS GRID
- $519,0003 bd3 ba2.3k sqft13690 Atwood Trl, Rosemount, MN 55068For Sale
 MLS ID #7168021, James H. Butcher, Edina Realty, Inc.. NorthstarMLS as distributed by MLS GRID
- $479,9004 bd2 ba1.8k sqft980 65th Ave, Roberts, WI 54023For SaleMLS ID #6812228, Julie Heifner, Lakes Area Realty Hudson. NorthstarMLS as distributed by MLS GRID
- $399,5003 bd2 ba1.8k sqft1112 Grandview Dr, Hudson, WI 54016For SaleMLS ID #7145212, Lori S. Bernard, Century 21 Affiliated*. NorthstarMLS as distributed by MLS GRID
- $489,9004 bd3 ba2.5k sqft1840 Brittany Rd, Hastings, MN 55033For SaleMLS ID #7067924, Susan E. Bezdicek, Coldwell Banker Realty. NorthstarMLS as distributed by MLS GRID
- $400,0004 bd2 ba2k sqft1319 18th St W, Hastings, MN 55033For SaleMLS ID #7162741, Elijah Buecksler, Keller Williams Select Realty. NorthstarMLS as distributed by MLS GRID
- $525,0003 bd4 ba2k sqftW10446 880th Ave, River Falls, WI 54022For SaleMLS ID #7046140, Jason Neuhaus, Coldwell Banker Realty. NorthstarMLS as distributed by MLS GRID
- $454,9903 bd3 ba2.2k sqft1896 Catalina Dr, Woodbury, MN 55125For SaleMLS ID #7161439, Katheryn E Congdon, HOMESTEAD ROAD. NorthstarMLS as distributed by MLS GRID
- $478,9005 bd2 ba2.2k sqft1049 2nd St, Saint Paul Park, MN 55071For SaleMLS ID #7131670, Kris Lindahl, Kris Lindahl Real Estate. NorthstarMLS as distributed by MLS GRID
- $355,0004 bd2 ba1.2k sqft6647 85th St S, Cottage Grove, MN 55016For SaleMLS ID #7168714, Debra TePoel, Ashworth Real Estate. NorthstarMLS as distributed by MLS GRID
- $485,0004 bd3 ba2.1k sqft911 Grandview Dr, Hudson, WI 54016For SaleMLS ID #7160172, Adam Bast, Edina Realty, Inc.. NorthstarMLS as distributed by MLS GRID
- $459,9003 bd2 ba2.3k sqft9432 Old Concord Blvd, Inver Grove Heights, MN 55076For SaleMLS ID #7148114, Adam Warhol, RE/MAX Advantage Plus. NorthstarMLS as distributed by MLS GRID
- $474,9004 bd3 ba2.3k sqft3291 N View Ln, Woodbury, MN 55125For SaleMLS ID #7155108, Tara J. Welch, Coldwell Banker Realty. NorthstarMLS as distributed by MLS GRID
- $535,0004 bd3 ba2.3k sqft473 Country View Rd, Hudson, WI 54016For SaleMLS ID #7151618, Susan Lindstrom, Edina Realty, Inc.. NorthstarMLS as distributed by MLS GRID
- $524,9004 bd2 ba2.3k sqft13963 Tomahawk Dr S, Afton, MN 55001For SaleMLS ID #7143201, Dana A Maendel, Bridge Realty, LLC. NorthstarMLS as distributed by MLS GRID
- $560,0005 bd3 ba2.6k sqftN8227 1015th St, River Falls, WI 54022For SaleMLS ID #7116264, Sonja Anderson, Property Executives Realty. NorthstarMLS as distributed by MLS GRID
- $500,0003 bd4 ba2.7k sqft4315 Kaufmanis Way, Eagan, MN 55123For SaleMLS ID #7146974, Rachel Ludwig, Edina Realty, Inc.. NorthstarMLS as distributed by MLS GRID
- $479,0004 bd4 ba2.6k sqft13630 Atwood Trl, Rosemount, MN 55068For SaleMLS ID #7096166, Ashley Sellers, Engel & Volkers Lake Minnetonka. NorthstarMLS as distributed by MLS GRID
