Priced to SELL! https://youtu.be/4Jh6Cjyp03c Welcome home to this meticulously maintained, 7-year-old property offering the perfect blend of modern comfort and effortless living. With a thoughtful 3-bedroom, 2-bathroom layout and a spacious .63-acre lot, this pristine residence is move-in ready and designed for a busy lifestyle. Step inside to a bright, open floor plan highlighted by stunning pre-engineered hardwood floors that flow seamlessly through the main living areas. These premium floors are not only beautiful but are highly scratch-resistant and exceptionally easy to clean. The pristine kitchen has high-end cabinetry, and spacious living zones offer a perfect footprint for both relaxing and entertaining. The home also features a gas fireplace, covered porches, spacious outdoor concrete for entertaining, and a dual-fuel HVAC to keep you warm on the coldest Kentucky nights. In an unbeatable, highly sought-after location, you are just 5 minutes away from local shopping and dining in downtown Corbin. With a low-maintenance exterior and an incredibly clean, cared-for interior, you can spend less time on weekend chores and more time enjoying everything the area has to offer. Opportunities like this don't last long—schedule your private tour today!
For sale
Price cut: $7.1K (10/15)
$259,900
155 Martin Rd, Corbin, KY 40701
3beds
1,456sqft
Single Family Residence
Built in 2019
0.63 Acres Lot
$254,500 Zestimate®
$179/sqft
$-- HOA
What's special
Gas fireplaceIncredibly clean cared-for interiorLow-maintenance exteriorDual-fuel hvacBright open floor planCovered porchesStunning pre-engineered hardwood floors
- 41 days
- 423
- 17
Zillow last checked:
Listing updated:
Listed by:
Amanda M Heuser 606-682-3912,
CENTURY 21 Advantage Realty,
Kourtney Funk 606-315-5144,
CENTURY 21 Advantage Realty
Source: Imagine MLS,MLS#: 26025545
Facts & features
Interior
Bedrooms & bathrooms
- Bedrooms: 3
- Bathrooms: 2
- Full bathrooms: 2
Primary bedroom
- Level: First
Bathroom 1
- Level: First
Bathroom 2
- Level: First
Dining room
- Level: First
Foyer
- Level: First
Kitchen
- Level: First
Living room
- Level: First
Utility room
- Level: First
Heating
- Electric, Natural Gas, Dual Fuel
Cooling
- Electric, Heat Pump
Appliances
- Included: Dishwasher, Microwave, Refrigerator, Oven, Range
Features
- Eat-in Kitchen, Walk-In Closet(s)
- Flooring: Wood
- Windows: Insulated Windows, Blinds
- Basement: Crawl Space
- Number of fireplaces: 1
- Fireplace features: Gas Log, Living Room, Gas
Interior area
- Total structure area: 1,456
- Total interior livable area: 1,456 sqft
- Finished area above ground: 1,456
- Finished area below ground: 0
Property
Parking
- Total spaces: 2
- Parking features: Attached Garage, Driveway, Garage Door Opener, Garage Faces Front
- Garage spaces: 2
- Has uncovered spaces: Yes
Features
- Levels: One
- Fencing: None
- Has view: Yes
- View description: Neighborhood
Lot
- Size: 0.63 Acres
- Features: Landscaped
Details
- Parcel number: 1210000306.02
Construction
Type & style
- Home type: SingleFamily
- Architectural style: Contemporary
- Property subtype: Single Family Residence
Materials
- Vinyl Siding
- Foundation: Block
- Roof: Shingle
Condition
- Year built: 2019
Utilities & green energy
- Sewer: Septic Tank
- Water: Public
- Utilities for property: Cable Connected, Electricity Connected, Water Connected
Community & HOA
Community
- Subdivision: Rural
HOA
- Has HOA: No
Location
- Region: Corbin
Financial & listing details
- Price per square foot: $179/sqft
- Tax assessed value: $183,000
- Annual tax amount: $1,424
- Date on market: 9/16/2026
Estimated market value
$254,500
$242,000 - $267,000
$1,766/mo
Price history
| Date | Event | Price |
|---|---|---|
| 10/15/2026 | Price change | $259,900-2.7%$179/sqft |
Source:  Imagine MLS #26025545 Report a problem | ||
| 9/16/2026 | Listed for sale | $267,000+63.8%$183/sqft |
Source: Imagine MLS #26025545 Report a problem | ||
| 9/13/2019 | Sold | $163,000$112/sqft |
Source: Imagine MLS #1913735 Report a problem | ||
Public tax history
| Year | Property taxes | Tax assessment |
|---|---|---|
| 2025 | $1,424 +0.9% | $183,000 |
| 2024 | $1,411 -2.5% | $183,000 |
| 2023 | $1,448 -0.6% | $183,000 |
| 2022 | $1,457 +8.3% | $183,000 +12.3% |
| 2021 | $1,345 | $163,000 |
| 2020 | -- | $163,000 |
Find assessor info on the county website
Monthly payment
Est. payment
Payment breakdown
Explore the cost of this home by adjusting the details. Changes won't be saved.Climate risks
Neighborhood: 40701
Nearby schools
Schools provided by the listing agent
- Elementary: Keavy
- Middle: South Laurel
- High: South Laurel
Source: Imagine MLS. This data may not be complete. We recommend contacting the local school district to confirm school assignments for this home.
Similar homes
- $239,9003 bd3 ba2.1k sqft304 Northland Dr, Corbin, KY 40701For Sale
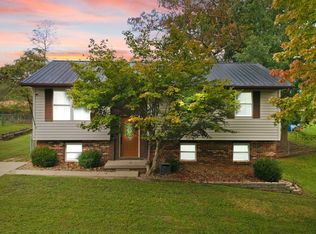
 MLS ID #26026207, Robin S Jones, Keller Williams Legacy Group. Imagine MLS
- $257,0003 bd2 ba1.3k sqft1673 Oak Ridge Church Rd, Corbin, KY 40701For Sale
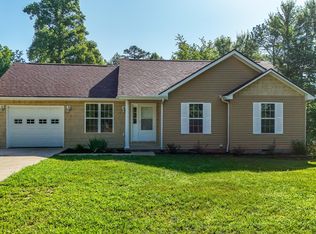 MLS ID #26017012, H Geral Wells, WEICHERT REALTORS - Ford Brothers. Imagine MLS
- $259,9004 bd2 ba1.7k sqft1406 Oak Ridge Rd, Corbin, KY 40701For Sale
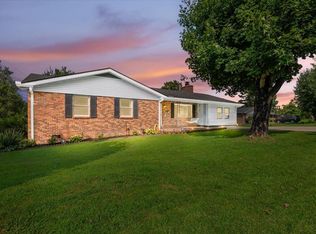 MLS ID #26020564, Rachel Brown, Reliance One Realty. Imagine MLS
- $235,0005 bd2 ba1.7k sqft305 Maple St, Corbin, KY 40701For Sale
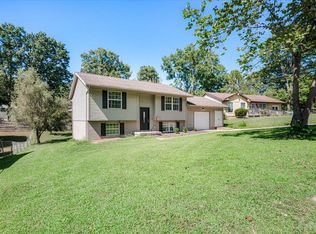 MLS ID #26025500, Anna King, Reliance One Realty. Imagine MLS
- $265,0003 bd2 ba1.6k sqft196 Devils Neck Rd, Corbin, KY 40701For SaleMLS ID #26027325, Brandy Noe, Revolution Realty, LLC. Imagine MLS
- $249,9003 bd3 ba1.6k sqft322 Spring Cut Cir, Corbin, KY 40701For SaleMLS ID #26019307, Marcus D Kuhl, Sallie Davidson, Realtors. Imagine MLS
- $234,9904 bd3 ba2k sqft697 Oaklawn Cir, Corbin, KY 40701For SaleMLS ID #26014131, Rocio Gonzalez, Freeman Brothers Realty LLC. Imagine MLS
- $265,0003 bd2 ba1.6k sqft140 Devils Neck Rd, Corbin, KY 40701For SaleMLS ID #26015225, Brandy Noe, Revolution Realty, LLC. Imagine MLS
- $279,9003 bd2 ba2k sqft903 W 7th St, Corbin, KY 40701For SaleMLS ID #26017244, Sean Disney, USA Realty. Imagine MLS
- $259,0003 bd2 ba1.5k sqft132 Bellwood Ln, Keavy, KY 40737For SaleMLS ID #26015964, Marcus D Kuhl, Sallie Davidson, Realtors. Imagine MLS
- $249,9003 bd3 ba1.8k sqft71 Renee St, Corbin, KY 40701For SaleMLS ID #26001676, Timothy Petro, RE/MAX On Main, Inc. Imagine MLS
- $249,0003 bd2 ba1.9k sqft1798 Paris Karr Rd, Keavy, KY 40737For SaleMLS ID #26027278, Larry A Freeman, CENTURY 21 Advantage Realty. Imagine MLS
- $229,5003 bd2 ba2k sqft710 Bryant St, Corbin, KY 40701For SaleMLS ID #26007126, Heather M Barrineau, CENTURY 21 Advantage Realty. Imagine MLS
- $218,0003 bd2 ba1.3k sqft36 Speed Dr, Corbin, KY 40701For SaleMLS ID #26027107, Michelle Fairhurst, Revolution Realty, LLC. Imagine MLS
- $229,0003 bd2 ba1.2k sqft875 McNeil Corn Creek Rd, Rockholds, KY 40759For SaleMLS ID #26029606, Vicky Payne, Shawn Rogers Realty, Inc. Imagine MLS
- $209,9003 bd2 ba1.1k sqft859 Holly Grove Rd, Corbin, KY 40701For SaleMLS ID #26028329, Shawn J Fisher, WEICHERT REALTORS - Ford Brothers. Imagine MLS
- $219,0003 bd2 ba1.2k sqft322 McKeehans Xing, Corbin, KY 40701For SaleMLS ID #26019103, Michael Campbell, RE/MAX On Main, Inc. Imagine MLS
- $199,0003 bd2 ba1.5k sqft94 Stone Ridge Ct, Corbin, KY 40701For SaleMLS ID #26022559, Tonya D D Watkins, Black Diamond Realty. Imagine MLS
- $290,0003 bd2 ba1.9k sqft395 Mountain View Rd, Williamsburg, KY 40769For SaleMLS ID #26029719, Megan Stanaford, Black Diamond Realty. Imagine MLS
- $209,9003 bd2 ba1.3k sqft104 14th St, Corbin, KY 40701For SaleMLS ID #26022983, Michael Campbell, RE/MAX On Main, Inc. Imagine MLS
