Enter a world that exemplifies beauty, refinement, and the grandeur of Long Island's storied Gold Coast. Set behind stately brick walls and wrought iron gates, a sweeping approach leads to an extraordinary Georgian Revival Manor Colonial, designed circa 1930 by renowned architect J.E.R. Carpenter Jr. as his own private residence. Rich in architectural distinction and historical significance, this magnificent 7-bedroom, 6.5-bath estate is situated on 2.5 level, fenced acres, offering a rare combination of privacy, elegance, and timeless sophistication.
The grand principal rooms are exceptional in scale and craftsmanship, showcasing exquisite moldings, gorgeous hardwood flooring, richly detailed ceilings, and the gracious proportions characteristic of a bygone era of distinguished estate living. Designed for both lavish entertaining and comfortable everyday living, the expansive kitchen features a granite center island, generous dining area, and access to a magnificent stone terrace extending the entire length of the rear facade, creating an impressive setting overlooking the property's beautiful grounds.
A graceful spiral staircase leads to the sumptuous primary suite, a private retreat complete with an en suite bath, abundant closets, two dressing areas, and an additional bath. Three additional en suite bedrooms, along with three staff bedrooms, a full bath, and a secondary staircase, complete the second level, reflecting the thoughtful design and traditional grandeur of the residence.
Beyond the interiors, beautifully established gardens, an expansive swimming pool, and sweeping level lawns create a picturesque estate setting. A freestanding four-car garage with separate guest quarters further enhances the property's versatility. Three fireplaces, gas heating and cooking, central air conditioning, and an abundance of original architectural details add to the remarkable character of this distinguished residence.
An Estate of Architectural and Historical Significance
The home's provenance is as extraordinary as its architecture. Built by and for James Edwin Ruthven Carpenter Jr., one of the most influential architects of early 20th-century New York, the estate represents a rare connection to the golden age of American residential design. Celebrated for his contributions to Manhattan's prestigious Fifth Avenue and Park Avenue apartment houses, Carpenter helped define an era of sophisticated urban living. His notable work includes One Grand Central Place, and his influence was so significant that he was described in 1932 as "the father of the modern large apartment here in New York."
The estate's distinguished history extends beyond its architectural origins, with subsequent ownership and connections to notable international figures, adding another compelling chapter to its legacy.
Awaiting a thoughtful restoration, this remarkable residence presents an exceptional opportunity to preserve and reimagine a piece of Long Island's architectural heritage. With its distinguished provenance, grand scale, extraordinary grounds, and enduring character, this is more than a home. It is an opportunity to become the next steward of a truly significant Gold Coast estate.
For sale
$3,600,000
155 Middle Neck Road, Sands Point, NY 11050
7beds
7,000sqft
Single Family Residence, Residential
Built in 1930
2.5 Acres Lot
$-- Zestimate®
$514/sqft
$-- HOA
What's special
Three fireplacesBeautifully established gardensCentral air conditioningExpansive swimming poolGas heating and cookingRichly detailed ceilingsGraceful spiral staircase
- 18 days
- 2,925
- 183
Likely to sell faster than
Zillow last checked:
Listing updated:
Listed by:
Daniel Gale Sothebys Intl Rlty 516-883-2900,
Susan Stein 516-319-1604
Source: OneKey® MLS as distributed by MLS GRID,MLS#: 1064641
Facts & features
Interior
Bedrooms & bathrooms
- Bedrooms: 7
- Bathrooms: 7
- Full bathrooms: 6
- 1/2 bathrooms: 1
Heating
- Hot Water, Natural Gas
Cooling
- Central Air
Appliances
- Included: Dishwasher, Dryer, Oven, Refrigerator, Washer, Gas Water Heater
Features
- Cathedral Ceiling(s), Eat-in Kitchen, Elevator, Entrance Foyer, Formal Dining, Granite Counters, Marble Counters, Pantry, Primary Bathroom, Walk-In Closet(s)
- Flooring: Hardwood
- Windows: Blinds
- Basement: Full
- Attic: Partial
- Number of fireplaces: 3
Interior area
- Total structure area: 7,000
- Total interior livable area: 7,000 sqft
Property
Parking
- Total spaces: 4
- Parking features: Detached, Driveway, Private
- Garage spaces: 4
- Has uncovered spaces: Yes
Features
- Levels: Three Or More
- Patio & porch: Patio
- Has private pool: Yes
- Pool features: In Ground
- Fencing: Fenced
Lot
- Size: 2.5 Acres
- Dimensions: 2.48
- Features: Stone/Brick Wall, Sprinklers In Front, Sprinklers In Rear
Details
- Parcel number: 225104B0004260
- Special conditions: None
Construction
Type & style
- Home type: SingleFamily
- Architectural style: Colonial
- Property subtype: Single Family Residence, Residential
Materials
- Brick
Condition
- Year built: 1930
Utilities & green energy
- Sewer: Cesspool
- Water: Public
- Utilities for property: Electricity Connected
Community & HOA
Community
- Security: Security Gate, Security System
HOA
- Has HOA: No
Location
- Region: Sands Point
Financial & listing details
- Price per square foot: $514/sqft
- Annual tax amount: $77,305
- Date on market: 10/20/2026
- Cumulative days on market: 13 days
- Listing agreement: Exclusive Right To Sell
- Electric utility on property: Yes
Estimated market value
Not available
Estimated sales range
Not available
Not available
Price history
| Date | Event | Price |
|---|---|---|
| 10/20/2026 | Listed for sale | $3,600,000-4%$514/sqft |
Source:  OneKey® MLS as distributed by MLS GRID #1064641 Report a problem | ||
| 6/10/2025 | Listing removed | $3,750,000$536/sqft |
Source: OneKey® MLS as distributed by MLS GRID #L3577778 Report a problem | ||
| 9/10/2024 | Listed for sale | $3,750,000-11.8%$536/sqft |
Source: OneKey® MLS as distributed by MLS GRID #3577778 Report a problem | ||
| 3/14/2024 | Listing removed | -- |
Source: OneKey® MLS as distributed by MLS GRID #3464494 Report a problem | ||
| 9/1/2023 | Price change | $4,250,000+13.3%$607/sqft |
Source: OneKey® MLS as distributed by MLS GRID #3464494 Report a problem | ||
| 6/29/2023 | Listed for sale | $3,750,000-68.5%$536/sqft |
Source: OneKey® MLS as distributed by MLS GRID #3464494 Report a problem | ||
| 3/31/2018 | Listing removed | $11,888,000$1,698/sqft |
Source: Winzone Realty Inc #2959156 Report a problem | ||
| 7/28/2017 | Listed for sale | $11,888,000+98.2%$1,698/sqft |
Source: Winzone Realty Inc #2959156 Report a problem | ||
| 4/5/2014 | Listing removed | $5,999,000$857/sqft |
Source: RE/MAX Town & Country #2655741 Report a problem | ||
| 3/20/2014 | Listed for sale | $5,999,000$857/sqft |
Source: RE/MAX Town & Country #2655741 Report a problem | ||
Public tax history
Tax history is unavailable.
Monthly payment
Climate risks
Neighborhood: 11050
Nearby schools
Schools provided by the listing agent
- Elementary: Manorhaven Elementary School
- Middle: Carrie Palmer Weber Middle School
- High: Paul D Schreiber Senio High School
Source: OneKey® MLS as distributed by MLS GRID. This data may not be complete. We recommend contacting the local school district to confirm school assignments for this home.


Similar homes
- $4,345,0004 bd5 ba5.4k sqft58 Cornwells Beach Road, Sands Point, NY 11050For Sale
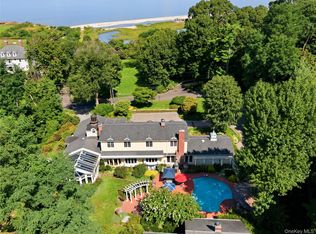
 MLS ID #1038112, Rosemary E. O Neill CBR, Listing by: Daniel Gale Sothebys Intl Rlty. OneKey® MLS as distributed by MLS GRID
- $3,600,0007 bd6 ba5k sqft285 Piping Rock Road, Locust Valley, NY 11560For Sale
 MLS ID #995929, Robert A. Hulse CBR, Listing by: Compass Greater NY LLC. OneKey® MLS as distributed by MLS GRID
- $3,685,0006 bd8 ba7.8k sqft47 Red Ground Road, Old Westbury, NY 11568For Sale
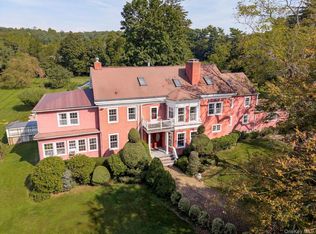 MLS ID #1058999, Nareeta Saini, Listing by: Daniel Gale Sothebys Intl Rlty. OneKey® MLS as distributed by MLS GRID
- $3,295,0005 bd6 ba7.2k sqft13 Chanticlare Drive, Manhasset, NY 11030For Sale
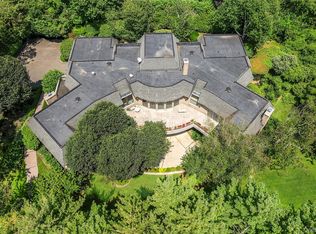 MLS ID #1059164, Irene Rallis, Listing by: Douglas Elliman Real Estate. OneKey® MLS as distributed by MLS GRID
- $3,900,0005 bd4 ba5.1k sqft14 Matinecock Farms Road, Glen Cove, NY 11542For SaleMLS ID #1066631, Kimberly G. Bancroft SRS, Listing by: Daniel Gale Sothebys Intl Rlty. OneKey® MLS as distributed by MLS GRID
- $3,375,0007 bd10 ba6.5k sqft23 Fort Salonga Road, Centerport, NY 11721For SaleMLS ID #1069424, Batul N. Morbi GRI, Listing by: Compass Greater NY LLC. OneKey® MLS as distributed by MLS GRID
- $3,495,0006 bd8 ba6.2k sqft1862 Muttontown Road, Muttontown, NY 11791For SaleMLS ID #1010916, Margaret Trautmann GRI, Listing by: Compass Greater NY LLC. OneKey® MLS as distributed by MLS GRID
- $3,500,0005 bd5 ba4.5k sqft61 Linden Lane, Upper Brookville, NY 11545For SaleMLS ID #1018330, Kathryn Maxwell Pournaras CBR SFR, Listing by: Daniel Gale Sothebys Intl Rlty. OneKey® MLS as distributed by MLS GRID
- $3,880,0005 bd5 ba5k sqft60 Wensley Drive, Great Neck, NY 11020For SaleMLS ID #1038087, Yuan Wang, Listing by: Block & Lot Services Inc. OneKey® MLS as distributed by MLS GRID
- $3,850,0006 bd8 ba5k sqft10 Laurel Woods Drive, Upper Brookville, NY 11771For SaleMLS ID #1043804, Theodoros Kritikos, Listing by: Daniel Gale Sothebys Intl Rlty. OneKey® MLS as distributed by MLS GRID
- $3,950,0006 bd6 ba4.7k sqft27 Amber Lane, Oyster Bay Cove, NY 11771For SaleMLS ID #1038903, Julia L. Blaker CBR, Listing by: Daniel Gale Sothebys Intl Rlty. OneKey® MLS as distributed by MLS GRID
- $2,890,0005 bd7 ba5.4k sqft365 E Shore Road, Great Neck, NY 11023For SaleMLS ID #986408, Irene Nictas CBR, Listing by: Daniel Gale Sothebys Intl Rlty. OneKey® MLS as distributed by MLS GRID
- $2,888,0006 bd8 ba7.5k sqft5 Cedar Lane, Glen Cove, NY 11542For SaleMLS ID #940055, Kathleen A. Evangelista, Listing by: Douglas Elliman Real Estate. OneKey® MLS as distributed by MLS GRID
- $3,348,0007 bd8 ba6.5k sqft1325 Harbor Road, Hewlett Harbor, NY 11557For SaleMLS ID #1059038, Alissa W. Lurie, Listing by: Howard Hanna Coach. OneKey® MLS as distributed by MLS GRID
- $3,900,0005 bd7 ba6.6k sqft5 Victorian Lane, Brookville, NY 11545For SaleMLS ID #1017067, Lois Kirschenbaum, Listing by: Daniel Gale Sothebys Intl Rlty. OneKey® MLS as distributed by MLS GRID
- $3,680,0005 bd6 ba6.6k sqft5 Westgate Road, Muttontown, NY 11791For SaleMLS ID #1016748, Baimei Wan, Listing by: Winzone Realty Inc. OneKey® MLS as distributed by MLS GRID
- $3,688,0006 bd6 ba4.5k sqft238 Cedar Avenue, Hewlett Bay Park, NY 11557For SaleMLS ID #1059171, Donna Borenstein, Listing by: Howard Hanna Coach. OneKey® MLS as distributed by MLS GRID
- $3,388,8886 bd5 ba5k sqft50 Eastwoods Court, Roslyn, NY 11576For SaleMLS ID #1036733, Dwayne Baldwin, Listing by: Island Advantage Realty LLC. OneKey® MLS as distributed by MLS GRID
- $3,300,0005 bd6 ba3.8k sqft90 Greenhaven Road, Rye, NY 10580For SaleMLS ID #1036005, Imma Carletto, Listing by: Serhant LLC. OneKey® MLS as distributed by MLS GRID
- $3,580,0004 bd5 ba4.6k sqft63 Charney Court, Manhasset, NY 11030For SaleMLS ID #1038383, Wenying Tan, Listing by: Find Real Estate LLC. OneKey® MLS as distributed by MLS GRID
