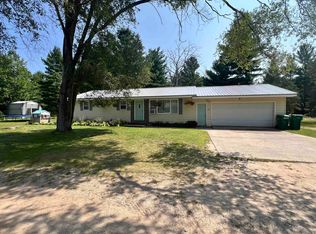
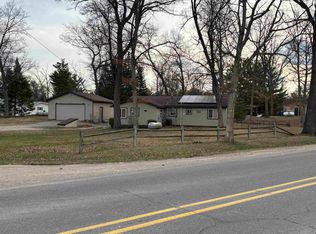
Well-maintained 2-bedroom, 2-bath ranch located just outside the city limits on a quiet dead-end street, offering privacy while remaining close to town. Remodeled in 2015 with updated insulation and a durable metal roof, plus a new 5-inch well installed in 2023. The spacious primary suite features a large private bath with a stand-up shower, separate soaking tub, and walk-in closet. The home also offers a large family room, an eat-in kitchen with breakfast bar, wood flooring throughout, and a centrally located second full bath. Outside you'll find a 2-car attached garage, covered front porch, ample driveway parking, and a private backyard with an in-ground pool that gradually slopes to 10 feet deep. The pool has been professionally opened and closed each season, offering peace of mind for the next owner. Enjoy a peaceful setting just minutes from town.
Accepting backups
$210,000
155 Oak Grove Rd, Harrison, MI 48625
2beds
1,434sqft
Single Family Residence
Built in 1962
0.34 Acres Lot
$202,000 Zestimate®
$146/sqft
$-- HOA
What's special
Ample driveway parkingQuiet dead-end streetLarge private bathCovered front porchWalk-in closetWood flooring throughoutSeparate soaking tub
- 55 days
- 143
- 4
Zillow last checked:
Listing updated:
Listed by:
Arika Reno 989-339-7641,
Three Pines Realty LLC 989-544-5737
Source: MiRealSource,MLS#: 50215452 Originating MLS: Clare Gladwin Board of REALTORS
Originating MLS: Clare Gladwin Board of REALTORSFacts & features
Interior
Bedrooms & bathrooms
- Bedrooms: 2
- Bathrooms: 2
- Full bathrooms: 2
- Main level bathrooms: 2
- Main level bedrooms: 2
Rooms
- Room types: Laundry
Bedroom 1
- Features: Carpet
- Level: Main
- Area: 168
- Dimensions: 12 x 14
Bedroom 2
- Features: Carpet
- Level: Main
- Area: 132
- Dimensions: 11 x 12
Bathroom
- Features: Not Applicable
Bathroom 1
- Features: Wood
- Level: Main
- Area: 99
- Dimensions: 11 x 9
Bathroom 2
- Features: Wood
- Level: Main
- Area: 55
- Dimensions: 11 x 5
Kitchen
- Features: Wood
- Level: Main
- Area: 196
- Dimensions: 14 x 14
Living room
- Features: Carpet
- Level: Main
- Area: 432
- Dimensions: 24 x 18
Heating
- Forced Air, Natural Gas
Cooling
- Ceiling Fan(s)
Appliances
- Included: Dishwasher, Disposal, Dryer, Microwave, Range/Oven, Refrigerator, Washer
- Laundry: First Floor Laundry
Features
- Flooring: Carpet, Wood
- Basement: None,Crawl Space
- Has fireplace: No
Interior area
- Total structure area: 1,434
- Total interior livable area: 1,434 sqft
- Finished area above ground: 1,434
- Finished area below ground: 0
Property
Parking
- Total spaces: 3
- Parking features: 3 or More Spaces, Garage, Attached, Electric in Garage, Garage Door Opener, Direct Access
- Attached garage spaces: 2
Features
- Levels: One
- Stories: 1
- Patio & porch: Deck, Patio
- Has private pool: Yes
- Pool features: In Ground, Outdoor Pool
- Fencing: Fenced
- Waterfront features: Lake/River Access
- Body of water: n/a
- Frontage type: Road
- Frontage length: 75
Lot
- Size: 0.34 Acres
- Dimensions: 75 x 200 x 75 x 200
- Features: Deep Lot - 150+ Ft., Large Lot - 65+ Ft., Dead End, Rural, Subdivision
Details
- Additional structures: Shed(s)
- Parcel number: 00718001700
- Zoning description: Residential
- Special conditions: Private
Construction
Type & style
- Home type: SingleFamily
- Architectural style: Ranch
- Property subtype: Single Family Residence
Materials
- Vinyl Siding, Vinyl Trim
Condition
- New construction: No
- Year built: 1962
Utilities & green energy
- Sewer: Septic Tank
- Water: Private Well
Community & HOA
Community
- Subdivision: Campbells Sub
HOA
- Has HOA: No
Location
- Region: Harrison
Financial & listing details
- Price per square foot: $146/sqft
- Tax assessed value: $100,600
- Annual tax amount: $1,106
- Date on market: 7/20/2026
- Cumulative days on market: 55 days
- Listing agreement: Exclusive Right To Sell
- Listing terms: Cash,Conventional
Estimated market value
$202,000
$192,000 - $212,000
$1,494/mo
Price history
| Date | Event | Price |
|---|---|---|
| 7/20/2026 | Listed for sale | $210,000$146/sqft |
Source:  MiRealSource #50215452 Report a problem MiRealSource #50215452 Report a problem | ||
| 2/16/2026 | Listing removed | $210,000$146/sqft |
Source: MiRealSource #50196129 Report a problem | ||
| 12/15/2025 | Listed for sale | $210,000+125.8%$146/sqft |
Source: MiRealSource #50196129 Report a problem | ||
| 2/2/2018 | Sold | $93,000+211%$65/sqft |
Source: Clare-Gladwin Board of Realtors #168340 Report a problem | ||
| 9/2/2011 | Sold | $29,900$21/sqft |
Source:  NGLRMLS #1767484 Report a problem NGLRMLS #1767484 Report a problem | ||
Public tax history
| Year | Property taxes | Tax assessment |
|---|---|---|
| 2025 | $1,086 +25.5% | $50,300 +6.1% |
| 2024 | $865 | $47,400 +10.7% |
| 2023 | -- | $42,800 +16% |
| 2022 | -- | $36,900 +8.8% |
| 2021 | -- | $33,900 +7.3% |
| 2020 | -- | $31,600 +4.3% |
| 2019 | -- | $30,300 -4.7% |
| 2018 | -- | $31,800 +0.6% |
| 2017 | -- | $31,600 +8.6% |
| 2016 | -- | $29,100 -2% |
| 2015 | -- | $29,700 +5.7% |
| 2014 | -- | $28,100 -1.4% |
| 2013 | -- | $28,500 -6.9% |
| 2012 | -- | $30,600 -3.5% |
| 2011 | -- | $31,700 -14.3% |
| 2010 | -- | $37,000 |
Find assessor info on the county website
Monthly payment
Est. payment
Payment breakdown
Explore the cost of this home by adjusting the details. Changes won't be saved.Climate risks
Neighborhood: 48625
Nearby schools
Schools provided by the listing agent
- District: Harrison Community Schools
Source: MiRealSource. This data may not be complete. We recommend contacting the local school district to confirm school assignments for this home.
Similar homes
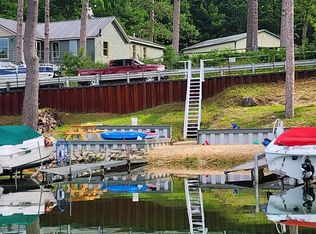
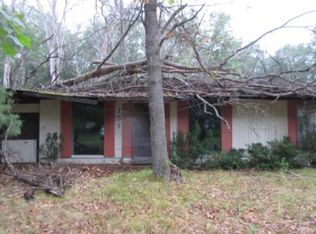
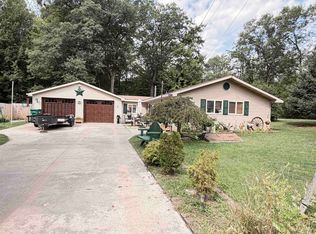
- $189,9003 bd1 ba840 sqft4971 Westwood Dr, Harrison, MI 48625For Sale
 MLS ID #50220528, ROBIN WITKOWSKI, Century 21 Signature - Clare. MiRealSource
 - $189,9003 bd2 ba1.7k sqft4350 E Arnold Lake Rd, Harrison, MI 48625For Sale
 MLS ID #50214208, Erin Peffer, Five Star Real Estate. MiRealSource
 - $185,0003 bd1 ba1.4k sqft2901 Cathy St, Harrison, MI 48625For Sale
 MLS ID #50217869, Jonathan Minerick, HomeCoin.com. MiRealSource
 - $199,9002 bd1 ba1.3k sqft234 W Elder Rd, Harrison, MI 48625For Sale
 MLS ID #50219500, Amy Morgan, Century 21 Signature Realty. MiRealSource
 - $229,9002 bd2 ba1.5k sqft5020 E Arnold Lake Rd, Harrison, MI 48625For SaleMLS ID #50197574, JOHN CARLSTROM, HARRISON REALTY INC.. MiRealSource
- $219,0003 bd1 ba1.6k sqft5230 Pointview Dr, Harrison, MI 48625For SaleMLS ID #50217357, KARI GARBER, HARRISON REALTY INC.. MiRealSource
- $174,9004 bd2 ba1.8k sqft5037 Wedgewood Dr, Harrison, MI 48625For SaleMLS ID #50217118, DALE WALTER, CONDELL WONDER LAND. MiRealSource
- $177,2502 bd1 ba1k sqft3140 Lee St, Harrison, MI 48625For SaleMLS ID #50209634, ANDREA MCCRARY, HARRISON REALTY INC.. MiRealSource
- $269,9003 bd2 ba1.4k sqft701 Westlawn St, Harrison, MI 48625For SaleMLS ID #50217070, BOBBI GIBSON, CONDELL WONDER LAND. MiRealSource
- $194,9003 bd2 ba1.4k sqft7894 Springwood Lake Rd, Harrison, MI 48625For SaleMLS ID #50218116, JOHN CARLSTROM, HARRISON REALTY INC.. MiRealSource
- $154,9002 bd1 ba1k sqft515 Coleman St, Harrison, MI 48625For SaleMLS ID #50209842, ROSEMARIE MAYFIELD, HARRISON REALTY INC.. MiRealSource
- $165,0002 bd2 ba1.3k sqft6315 Sunrise Trl, Harrison, MI 48625For SaleMLS ID #50216792, Jenni Reid, EXP REALTY. MiRealSource
- $179,0003 bd1 ba1.1k sqft2976 S Clare Ave, Harrison, MI 48625For SaleMLS ID #50215749, Shari L Marhofer, Century 21 Signature - Clare. MiRealSource
- $179,9003 bd2 ba2.1k sqft1749 Lake Dr, Harrison, MI 48625For SaleMLS ID #50221243, JOHN CARLSTROM, HARRISON REALTY INC.. MiRealSource
- $199,9992 bd1 ba1.1k sqft9170 W Gladwin Rd, Harrison, MI 48625For SaleMLS ID #50211271, Arika Reno, Three Pines Realty LLC. MiRealSource
- $235,0002 bd1 ba1k sqft1198 Lavely Rd, Harrison, MI 48625For SaleMLS ID #50204583, Nick L McNamara, RE/MAX RIVERHAVEN--SS. MiRealSource
- $280,0003 bd2 ba1.6k sqft2881 Dean St, Harrison, MI 48625For SaleMLS ID #50208768, RUTH DEFOY, HARRISON REALTY INC.. MiRealSource
- $119,9002 bd1 ba1.2k sqft4070 N Valley View Rd, Harrison, MI 48625For SaleMLS ID #50216398, ROBIN WITKOWSKI, Century 21 Signature - Clare. MiRealSource
- $250,0002 bd1 ba1.7k sqft2427 Courtney Dr, Harrison, MI 48625For SaleMLS ID #50194070, Tina Langley, Keller Williams Preferred. MiRealSource
