PRICED UNDER APPRAISED VALUE!!! A high-end MODULAR home with real upgrades, sitting on over half an acre in Oak Manor Subdivision! This one is PACKED with value, and here's why: it's priced below its own appraised value, sits on a lot most new builds can't touch, and it's loaded with upgrades that make it feel custom, not cookie-cutter.This 3 bed, 2 bath modular home was built with 2x6 exterior walls on 16'' centers with 2x6 top and bottom plate, full sheetrock throughout, and premium finishes that give it a solid, residential feel from the second you walk in. The layout is wide open with true farmhouse charm, split bedrooms for privacy, and a kitchen that steals the show: 36''/42'' solid wood soft-close cabinets, a walk-in pantry, and an island big enough for every holiday, tailgate, and Sunday dinner you've got planned.The entire interior was recently repainted, so it's like-new! Outside, you've got a concrete driveway, brick skirting, fresh landscaping, and a partially fenced yard on a lot over half an acre. That's rare at this price point!Comfort is built in with wire and brace for ceiling fans in the living room, den, and all bedrooms, plus a programmable thermostat so you're never fighting the Louisiana heat. Location works just as hard as the house does. You're minutes from Duson with easy I-10 access, close to Best Stop for the boudin runs and Cajun Claws for seafood boils, and a quick drive into Lafayette for everything else!Homes like this, priced this well, with a lot this size, do not sit long!!! Schedule your private tour before this one's gone.
New construction
$239,900
155 Oak Manor Rd, Rayne, LA 70578
3beds
1,920sqft
Single Family Residence
Built in 2024
0.53 Acres Lot
$-- Zestimate®
$125/sqft
$-- HOA
What's special
True farmhouse charmFresh landscapingPremium finishesProgrammable thermostatFull sheetrock throughoutBrick skirtingSplit bedrooms for privacy
- 92 days
- 158
- 11
Zillow last checked:
Listing updated:
Listed by:
Destinee Allanson 337-789-2311,
eXp Realty, LLC 337-522-7554,
Malesa Sinnasone 337-451-7262,
eXp Realty, LLC
Source: RAA,MLS#: 2600006577
Facts & features
Interior
Bedrooms & bathrooms
- Bedrooms: 3
- Bathrooms: 2
- Full bathrooms: 2
Heating
- Central
Cooling
- Central Air
Appliances
- Included: Dishwasher, Microwave, Refrigerator
- Laundry: Electric Dryer Hookup, Washer Hookup
Features
- High Ceilings, Built-in Features, Double Vanity, Kitchen Island, Separate Shower, Special Bath, Walk-in Pantry, Walk-In Closet(s), Formica Counters
- Flooring: Vinyl
- Doors: Storm Door(s)
- Number of fireplaces: 1
- Fireplace features: 1 Fireplace
Interior area
- Total interior livable area: 1,920 sqft
Property
Parking
- Parking features: Open
- Has uncovered spaces: Yes
Features
- Stories: 1
- Exterior features: Lighting
- Fencing: None
Lot
- Size: 0.53 Acres
- Dimensions: 125' x 187.04'
- Features: 0.51 to 0.99 Acres
Details
- Parcel number: 0100089945e
Construction
Type & style
- Home type: SingleFamily
- Architectural style: Modern Farm House,Modular
- Property subtype: Single Family Residence
Materials
- Vinyl Siding
- Foundation: Piling/Stilt
- Roof: Composition
Condition
- New Construction
- New construction: Yes
- Year built: 2024
Details
- Builder name: Franklin
- Warranty included: Yes
Utilities & green energy
- Electric: Elec: SLEMCO
Community & HOA
Community
- Features: Acreage
- Subdivision: Oak Manor
Location
- Region: Rayne
Financial & listing details
- Price per square foot: $125/sqft
- Date on market: 7/17/2026
- Electric utility on property: Yes
Estimated market value
Not available
Estimated sales range
Not available
Not available
Price history
| Date | Event | Price |
|---|---|---|
| 7/17/2026 | Listed for sale | $239,900-2%$125/sqft |
Source:  RAA #2600006577 Report a problem RAA #2600006577 Report a problem | ||
| 4/1/2026 | Listing removed | $244,900$128/sqft |
Source: RAA #2020024586 Report a problem | ||
| 12/4/2025 | Listed for sale | $244,900-2%$128/sqft |
Source: RAA #2020024586 Report a problem | ||
| 6/5/2025 | Listed for sale | $249,900$130/sqft |
Source: RAA #2020024586 Report a problem | ||
Public tax history
Tax history is unavailable.
Monthly payment
Est. payment
Payment breakdown
Explore the cost of this home by adjusting the details. Changes won't be saved.Climate risks
Neighborhood: 70578
Similar homes
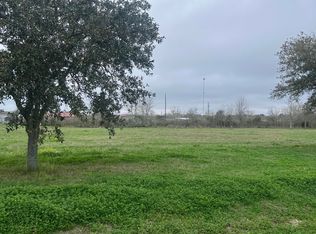
- $234,9003 bd2 ba1.6k sqft706 E E St, Rayne, LA 70578For Sale

 MLS ID #2600005611, C. Leigh Ann Meche, Choice Realty. RAA
 - $212,0003 bd2 ba1.5k sqft501 Southeastern Ave, Rayne, LA 70578For Sale
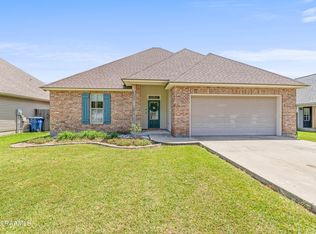 MLS ID #2600007567, Jeannie DelGreco, Compass. RAA
 - $239,0003 bd2 ba1.6k sqft115 Colorado Rd, Duson, LA 70529For Sale
 MLS ID #2600005502, Dennis Jones, Real Broker, LLC. RAA
 - $244,9003 bd2 ba1.5k sqft300 Long Creek Ln, Scott, LA 70583New Construction
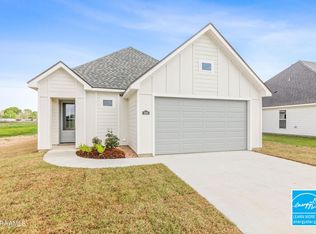 MLS ID #2500006324, Tassie Fonseca, Lamplighter Realty, LLC. RAA
 - $235,0004 bd2 ba1.6k sqft1402 Breaux Rd, Lafayette, LA 70506For SaleMLS ID #2600008629, Lucius A Hornsby, Keller Williams Realty Acadiana. RAA
- $215,0003 bd2 ba1.5k sqft213 Meda Rd, Duson, LA 70529For SaleMLS ID #2600007855, MaryBeth Walsh, NextHome Cutting Edge Realty. RAA
- $199,9003 bd2 ba1.3k sqft149 Grande Rue, Church Point, LA 70525For SaleMLS ID #2600007247, Michelle Leger, eXp Realty, LLC. RAA
- $255,0003 bd2 ba1.5k sqft520 Montgomery Rd, Opelousas, LA 70570For SaleMLS ID #2600006601, Brittany Lee, eXp Realty, LLC. RAA
- $245,0003 bd2 ba1.3k sqft202 Landsdowne Way, Carencro, LA 70520For SaleMLS ID #2600008077, Robbie Breaux, Real Broker, LLC. RAA
- $280,0004 bd3 ba2k sqft311 Stanwell Ave, Duson, LA 70529For SaleMLS ID #2600008056, Ravyn Miller, Keller Williams Realty Acadiana. RAA
- $238,0003 bd2 ba1.5k sqft118 Alpine Meadows Ln, Lafayette, LA 70506For SaleMLS ID #2600008678, Billy Pritchard, Dream Home Realty, LLC. RAA
- $269,9003 bd2 ba1.6k sqft121 Crooked Pine Ln, Scott, LA 70583New ConstructionRAA
- $252,5003 bd2 ba1.6k sqft121 Gentle Crescent Ln, Lafayette, LA 70506For SaleMLS ID #2600005319, Taylor Lormand, Keller Williams Realty Acadiana. RAA
- $264,0004 bd2 ba1.8k sqft104 Harvest Ln, Model Crowley, LA 70526New ConstructionRAA
- $245,0003 bd2 ba1.4k sqft143 Rue Vlg, Maurice, LA 70555For SaleMLS ID #2600005747, Lynette Bagala, McGeeScott Realty. RAA
- $249,9003 bd2 ba2k sqft113 Weeks Dr, Youngsville, LA 70592For SaleMLS ID #2600001659, Jennifer L Steen, Compass. RAA
- $270,0004 bd2 ba1.8k sqft120 Eden Ridge Rd, Duson, LA 70529For SaleMLS ID #2600007345, Maxwell A Jones, Evolve Realty, LLC. RAA
- $239,9003 bd2 ba1.7k sqft310 Rocky Ridge St, Youngsville, LA 70592For SaleMLS ID #2600002904, Celina A Michel, Real Broker, LLC. RAA
- $230,0003 bd2 ba1.4k sqft207 Alpine Dr, Lafayette, LA 70506For SaleMLS ID #2600004860, Caitlin Pitre Hebert, Real Broker, LLC. RAA
- $240,0003 bd2 ba1.4k sqft213 Colchester Dr, Broussard, LA 70518For SaleMLS ID #2600007597, Alison Periou, Real Broker, LLC. RAA
