**OPEN HOUSE on Saturday, October 24th and Sunday, October 25th from 10am-1pm!**Pond views, soaring ceilings, and inviting outdoor living await in this beautifully maintained Beverly-built home in Jessica Lakes East! Built in 2018, this 3-bedroom, 2-bath home offers approximately 1,659 heated square feet, soaring 15-foot vaulted ceilings, an open floor plan, and abundant natural light. The spacious kitchen features stainless steel appliances, bar seating, ample counter space, and a walk-in pantry. The private primary suite offers a tray ceiling, generous walk-in closet, and ensuite bath with double sinks and a walk-in shower. Step outside to your fenced backyard oasis, featuring a covered, screened-in patio and extended patio overlooking the pond, perfect for relaxing or entertaining while enjoying the fountain views. Additional highlights include natural gas, a tankless water heater, energy-efficient windows, a smart thermostat, irrigation system, storage shelving in the two-car garage, and extended driveway for extra parking. Enjoy the community pool and a convenient location just minutes from Downtown Conway and Coastal Carolina University. A possible VA loan assumption may be available, subject to buyer eligibility and lender/servicer approval. Some photos in this listing are virtually staged. All measurements and square footage are approximate and not guaranteed. Buyer is responsible for verification. Come see all this inviting home has to offer!
For sale
$294,900
155 Palm Terrace Loop, Conway, SC 29526
3beds
1,659sqft
Single Family Residence
Built in 2018
8,276 Square Feet Lot
$287,400 Zestimate®
$178/sqft
$85/mo HOA
What's special
Fountain viewsPond viewsSpacious kitchenWalk-in pantryAmple counter spaceStainless steel appliancesIrrigation system
- 6 days
- 1,496
- 130
Likely to sell faster than
Zillow last checked:
Listing updated:
Listed by:
The DeForrest Team 843-446-1498,
INNOVATE Real Estate,
Sabrina Lynch 843-458-4846,
INNOVATE Real Estate
Source: CCAR,MLS#: 2625436 Originating MLS: Coastal Carolinas Association of Realtors
Originating MLS: Coastal Carolinas Association of RealtorsFacts & features
Interior
Bedrooms & bathrooms
- Bedrooms: 3
- Bathrooms: 2
- Full bathrooms: 2
Rooms
- Room types: Screened Porch
Primary bedroom
- Features: Tray Ceiling(s)
Primary bathroom
- Features: Dual Sinks, Separate Shower
Kitchen
- Features: Dishwasher, Pantry, Stainless Steel Appliances
Living room
- Features: Vaulted Ceiling(s)
Heating
- Gas
Appliances
- Included: Dishwasher, Disposal, Range, Refrigerator, Dryer, Washer
- Laundry: Washer Hookup
Features
- Tray Ceiling(s), Dual Sinks, Separate Shower, Stainless Steel Appliances
- Flooring: Carpet, Luxury Vinyl, Luxury VinylPlank, Vinyl
Interior area
- Total structure area: 2,401
- Total interior livable area: 1,659 sqft
Video & virtual tour
Property
Parking
- Total spaces: 5
- Parking features: Attached, Garage, Two Car Garage, Garage Door Opener
- Attached garage spaces: 2
Features
- Levels: One
- Stories: 1
- Patio & porch: Rear Porch, Front Porch, Patio, Porch, Screened
- Exterior features: Fence, Irrigation Sprinklers, Porch, Patio
- Pool features: Community, Outdoor Pool
- On waterfront: Yes
- Waterfront features: Pond
Lot
- Size: 8,276 Square Feet
- Features: Lake Front, Pond on Lot, Rectangular, Rectangular Lot
Details
- Additional parcels included: ,
- Parcel number: 36615040099
- Zoning: Res
- Special conditions: None
Construction
Type & style
- Home type: SingleFamily
- Architectural style: Ranch
- Property subtype: Single Family Residence
Materials
- Masonry
- Foundation: Slab
Condition
- Resale
- Year built: 2018
Utilities & green energy
- Water: Public
- Utilities for property: Natural Gas Available, Sewer Available, Water Available
Community & HOA
Community
- Features: Long Term Rental Allowed, Pool
- Subdivision: Jessica Lakes East
HOA
- Has HOA: Yes
- Amenities included: Pet Restrictions
- Services included: Common Areas, Pool(s), Trash
- HOA fee: $85 monthly
Location
- Region: Conway
Financial & listing details
- Price per square foot: $178/sqft
- Tax assessed value: $301,113
- Annual tax amount: $1,197
- Date on market: 10/16/2026
- Listing terms: Assumable,Cash,Conventional,FHA,VA Loan
Estimated market value
$287,400
$273,000 - $302,000
$1,981/mo
Price history
| Date | Event | Price |
|---|---|---|
| 10/16/2026 | Listed for sale | $294,900-1.4%$178/sqft |
Source:  CCAR #2625436 Report a problem CCAR #2625436 Report a problem | ||
| 10/12/2026 | Listing removed | $299,000$180/sqft |
Source: CCAR #2619865 Report a problem | ||
| 9/29/2026 | Price change | $299,000-1.3%$180/sqft |
Source: CCAR #2619865 Report a problem | ||
| 9/21/2026 | Price change | $303,000-1.9%$183/sqft |
Source: CCAR #2619865 Report a problem | ||
| 9/11/2026 | Price change | $309,000-1.9%$186/sqft |
Source: CCAR #2619865 Report a problem | ||
| 8/12/2026 | Listed for sale | $315,000-0.9%$190/sqft |
Source: CCAR #2619865 Report a problem | ||
| 7/25/2023 | Sold | $317,900$192/sqft |
Source: CCAR #2303141 Report a problem | ||
| 5/25/2023 | Contingent | $317,900$192/sqft |
Source: CCAR #2303141 Report a problem | ||
| 5/18/2023 | Pending sale | $317,900$192/sqft |
Source: CCAR #2303141 Report a problem | ||
| 5/18/2023 | Listing removed | -- |
Source: CCAR #2303141 Report a problem | ||
| 4/4/2023 | Price change | $317,900-1.6%$192/sqft |
Source: CCAR #2303141 Report a problem | ||
| 3/13/2023 | Price change | $323,000-0.6%$195/sqft |
Source: CCAR #2303141 Report a problem | ||
| 2/18/2023 | Listed for sale | $325,000+69.7%$196/sqft |
Source: CCAR #2303141 Report a problem | ||
| 12/20/2018 | Sold | $191,565$115/sqft |
Source: Public Record Report a problem | ||
Public tax history
| Year | Property taxes | Tax assessment |
|---|---|---|
| 2025 | $1,197 | $301,113 |
| 2024 | $1,197 +41.7% | $301,113 +56.5% |
| 2023 | $845 +3.3% | $192,460 |
| 2022 | $818 | $192,460 |
| 2021 | $818 +14.5% | -- |
| 2020 | $714 | -- |
| 2019 | -- | -- |
| 2018 | -- | -- |
Find assessor info on the county website
Monthly payment
Est. payment
Payment breakdown
Explore the cost of this home by adjusting the details. Changes won't be saved.Climate risks
Neighborhood: 29526
Nearby schools
Schools provided by the listing agent
- Elementary: Waccamaw Elementary School
- Middle: Black Water Middle School
- High: Carolina Forest High School
Source: CCAR. This data may not be complete. We recommend contacting the local school district to confirm school assignments for this home.
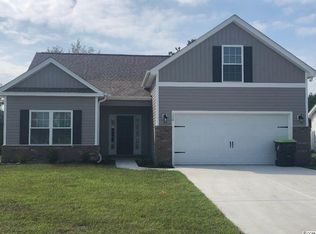
- $276,9004 bd2 ba1.7k sqft150 Palm Terrace Loop LOT 30, Oak Ii Conway, SC 29526Off Market
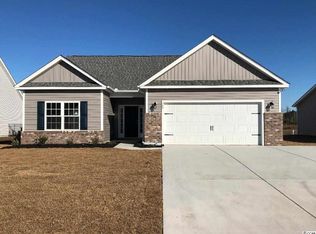
- $301,1003 bd2 ba2.4k sqft159 Palm Terrace Loop, Conway, SC 29526Off Market
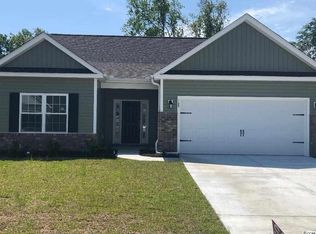
- $296,1003 bd2 ba1.6k sqft149 Palm Terrace Loop LOT 14, Parkhill Floor Plan Conway, SC 29526Off Market
- $261,5003 bd2 ba1.4k sqft168 Palm Terrace Loop LOT 25, Oak Ii Conway, SC 29526Off Market
Similar homes
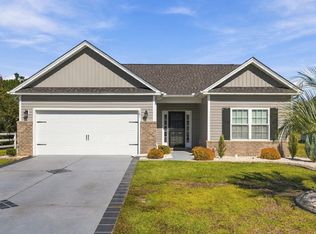
- $287,0003 bd2 ba1.4k sqft101 Palm Terrace Loop, Conway, SC 29526For Sale
 MLS ID #2625955, Joseph A Barrientos Fierros, Century 21 The Harrelson Group. CCAR
 - $315,0003 bd2 ba1.5k sqft223 Palm Terrace Loop, Conway, SC 29526For Sale
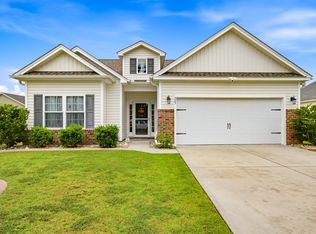 MLS ID #2623606, Teddy Hucks, Iron Oak Properties. CCAR
 - $271,5003 bd2 ba1.4k sqft323 Borrowdale Dr., Conway, SC 29526For Sale
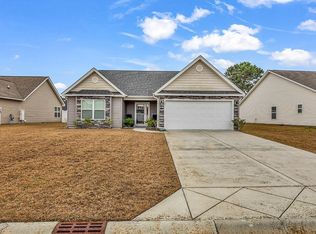 MLS ID #2617546, Carolyn Hunt, Carolina One Real Estate MB. CCAR
 - $295,0003 bd2 ba1.5k sqft3923 Nandina Ct., Conway, SC 29526For Sale
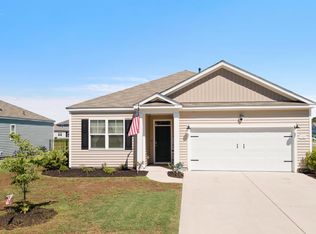 MLS ID #2625807, Angie W Hannum, CB Sea Coast Advantage CF. CCAR
 - $307,0003 bd2 ba1.6k sqft839 St. Albans Loop, Conway, SC 29526For SaleMLS ID #2623218, Tanya A Pineda-Lehnert, Phillips Realty. CCAR
- $324,9004 bd2 ba1.9k sqft153 Grier Crossing Dr., Conway, SC 29526For SaleMLS ID #2625845, Joseph A Barrientos Fierros, Century 21 The Harrelson Group. CCAR
- $294,5003 bd2 ba1.6k sqft221 Maple Oak Dr., Conway, SC 29526For SaleMLS ID #2517489, Amanda L Gunter, INNOVATE Real Estate. CCAR
- $274,9003 bd2 ba1.3k sqft715 Eastridge Dr., Conway, SC 29526For SaleMLS ID #2614086, Blake Sloan, Sloan Realty Group. CCAR
- $275,0004 bd3 ba2.3k sqft420 Sunforest Way, Conway, SC 29526For SaleMLS ID #2608885, Kellie C Coggins, RE/MAX Southern Shores. CCAR
- $299,9993 bd3 ba2k sqft424 Black Cherry Way, Conway, SC 29526For SaleMLS ID #2617233, Schmidt & Frasher Team, Keller Williams Innovate South. CCAR
- $300,0003 bd2 ba1.4k sqft1403 Heirloom Dr., Conway, SC 29527For SaleMLS ID #2620829, Blake Sloan, Sloan Realty Group. CCAR
- $279,9003 bd2 ba1.3k sqft2222 Blackthorn Dr., Conway, SC 29526For SaleMLS ID #2615064, Blake Sloan, Sloan Realty Group. CCAR
- $339,9993 bd2 ba1.5k sqft549 Hillsborough Dr., Conway, SC 29526For SaleMLS ID #2620947, Crystal L Faulk Murphy, Strand Realty Associates LLC. CCAR
- $259,9993 bd2 ba1.4k sqft715 Tattlesbury Dr., Conway, SC 29526For SaleMLS ID #2623780, Salty Air Agents, Coastal Cove Realty Group. CCAR
- $299,9003 bd3 ba1.8k sqft403 Dunbarton Ln, Conway, SC 29526For Sale
 MLS ID #2602905, Amber Ward, Home Sales Of Florence. Pee Dee Realtor Association
 - $345,0005 bd3 ba2.4k sqft442 Archer Ct., Conway, SC 29526For SaleMLS ID #2617786, Jason Simmons, Realty ONE Group Dockside. CCAR
- $325,0003 bd2 ba2.1k sqft1333 Midtown Village Dr., Conway, SC 29526For SaleMLS ID #2622503, The DeForrest Team, INNOVATE Real Estate. CCAR
- $302,9003 bd2 ba1.7k sqft220 Averyville Dr., Conway, SC 29526For SaleMLS ID #2621513, Ryan Korros Team, RE/MAX Southern Shores. CCAR
- $373,0004 bd3 ba2.4k sqft1221 Boswell Ct., Conway, SC 29526For SaleMLS ID #2615417, The Greg Sisson Team, The Ocean Forest Company. CCAR
- $315,0004 bd2 ba1.3k sqft431 Hallie Martin Rd., Conway, SC 29527For SaleMLS ID #2624806, Maria Martins, Own Myrtle Real Estate. CCAR
