Experience the pinnacle of quiet comfort and lavish splendor,a perfect example of modern decadence and refinement.Sited on a unprecedented 19 acre manicured parcel, this magnificent residence offers 5 spacious bedrooms,7 bathrooms, remarkable amenities and brilliant panoramic views of the manicured grounds w heirloom plantings and specimen trees,salt water pool and tennis court surrounded by custom hardscape.Just beyond the oversized motor court and five vehicle garage one enters the first level of the property.An expansive glass entry way accented by the oversized spiral staircase offers the most impressive centerpiece.The main level offers a expansive sunken formal fireplace living room graciously leading to the formal dining room accented by beautiful Brazilian cherry floors which is serviced by a built in entertainment service area with dual zone wine and beverage refrigeration.The custom "Granite State Design)kitchen is replete with amazing millworker, yards of stone,Upgraded commercial appliances and walk in butlers pantry all leading to the four season solarium with direct access to the multi tiered Cumaru decking. The oversized mudroom is complete with custom pet bathing spa.The second level offers four spacious and unique bedrooms all en suite.The primary offers a lovely spa like bath sanctuary leading to an oversized walk-in closet with custom builtins.A dream laundry room with a view!The lower level is partially finished offering entertainment kitchen 1000 bottle wine cellar.A second level office/studio above the garage offers unlimited options.The sun-drenched saltwater pool is service by a level updated full service cabana.Meticulously updated and curated over the years; this rare opportunity awaits the discerning buyer.
Active under contract
Listed by: BHG Masiello Hollis • Frank Destito
$1,999,999
155 Pine Hill Road, Hollis, NH 03049
5beds
5,727sqft
Single Family Residence
Built in 1978
19.07 Acres Lot
$1,940,300 Zestimate®
$349/sqft
$-- HOA
What's special
Five vehicle garageSalt water poolSun-drenched saltwater poolFormal dining roomOversized motor courtExpansive glass entry wayOversized spiral staircase
- 51 days
- 250
- 6
Zillow last checked:
Listing updated:
Listed by:
Frank Destito,
BHG Masiello Hollis 603-465-7055
Source: PrimeMLS,MLS#: 5102901
Facts & features
Interior
Bedrooms & bathrooms
- Bedrooms: 5
- Bathrooms: 7
- Full bathrooms: 3
- 3/4 bathrooms: 2
- 1/2 bathrooms: 2
Heating
- Propane, Hot Air, Hot Water, Zoned, Mini Split
Cooling
- Central Air, Zoned, Mini Split
Appliances
- Included: Dishwasher, Dryer, Microwave, Electric Range, Gas Range, Refrigerator, Washer, Wine Cooler
- Laundry: Laundry Hook-ups, 2nd Floor Laundry
Features
- Bar, Cathedral Ceiling(s), Cedar Closet(s), Dining Area, Kitchen Island, Kitchen/Family, Primary BR w/ BA, Natural Woodwork, Soaking Tub, Indoor Storage, Vaulted Ceiling(s), Walk-In Closet(s), Walk-in Pantry, Wet Bar
- Flooring: Carpet, Ceramic Tile, Laminate, Tile, Wood
- Windows: Blinds, Skylight(s), Window Treatments
- Basement: Climate Controlled,Concrete,Daylight,Finished,Full,Partially Finished,Interior Stairs,Storage Space,Walk-Out Access
- Attic: Attic with Hatch/Scuttle
- Number of fireplaces: 1
- Fireplace features: Wood Burning, 1 Fireplace
Interior area
- Total structure area: 6,762
- Total interior livable area: 5,727 sqft
- Finished area above ground: 4,727
- Finished area below ground: 1,000
Property
Parking
- Total spaces: 5
- Parking features: Paved, Auto Open, Direct Entry, Storage Above, Driveway, Parking Spaces 5, Attached
- Garage spaces: 5
- Has uncovered spaces: Yes
Accessibility
- Accessibility features: 1st Floor Bedroom, 1st Floor Full Bathroom
Features
- Levels: Two
- Stories: 2
- Patio & porch: Patio, Covered Porch, Enclosed Porch, Screened Porch
- Exterior features: Balcony, Deck, Playground, Shed, Tennis Court(s)
- Has private pool: Yes
- Pool features: In Ground
- Has spa: Yes
- Spa features: Heated
- Fencing: Dog Fence
Lot
- Size: 19.07 Acres
- Features: Country Setting, Field/Pasture, Landscaped, Level, Wooded
Details
- Additional structures: Outbuilding
- Parcel number: HOLSM025B055
- Zoning description: RA
- Other equipment: Standby Generator
Construction
Type & style
- Home type: SingleFamily
- Architectural style: Modern Architecture
- Property subtype: Single Family Residence
Materials
- Wood Frame, Clapboard Exterior, Shingle Siding, Wood Exterior
- Foundation: Concrete
- Roof: Architectural Shingle
Condition
- New construction: No
- Year built: 1978
Utilities & green energy
- Electric: 200+ Amp Service, Circuit Breakers, Generator
- Sewer: Leach Field, Private Sewer, Septic Tank
- Utilities for property: Cable, Underground Utilities
Community & HOA
Location
- Region: Hollis
Financial & listing details
- Price per square foot: $349/sqft
- Tax assessed value: $1,222,853
- Annual tax amount: $21,681
- Date on market: 8/1/2026
- Road surface type: Paved
Estimated market value
$1,940,300
$1.84M - $2.04M
$6,190/mo
Price history
| Date | Event | Price |
|---|---|---|
| 8/1/2026 | Listed for sale | $1,999,999+153.2%$349/sqft |
Source:  PrimeMLS #5102901 Report a problem PrimeMLS #5102901 Report a problem | ||
| 9/9/2015 | Sold | $790,000$138/sqft |
Source: Public Record Report a problem | ||
Public tax history
| Year | Property taxes | Tax assessment |
|---|---|---|
| 2024 | $21,681 +6.4% | $1,222,853 0% |
| 2023 | $20,376 -26.2% | $1,223,054 |
| 2022 | $27,604 +57.3% | $1,223,054 +61.5% |
| 2021 | $17,552 | $757,185 |
| 2020 | $17,552 +0.3% | $757,185 +0% |
| 2019 | $17,491 +6.6% | $757,184 0% |
| 2018 | $16,410 +1% | $757,266 +7.9% |
| 2017 | $16,252 -1.2% | $702,010 |
| 2016 | $16,448 +1.8% | $702,010 0% |
| 2015 | $16,160 -0.5% | $702,016 |
| 2014 | $16,238 +2.8% | $702,016 +1.4% |
| 2013 | $15,793 -9% | $692,066 -15.3% |
| 2012 | $17,356 | $817,508 |
Find assessor info on the county website
Monthly payment
Est. payment
Payment breakdown
Explore the cost of this home by adjusting the details. Changes won't be saved.Climate risks
Neighborhood: 03049
Nearby schools
Schools provided by the listing agent
- Elementary: Hollis Upper Elem School
- Middle: Hollis Brookline Middle Sch
- High: Hollis-Brookline High School
- District: Hollis-Brookline Sch Dst
Source: PrimeMLS. This data may not be complete. We recommend contacting the local school district to confirm school assignments for this home.

Similar homes
- $2,300,0005 bd4 ba4.8k sqft40-40A Pine Hill Road, Hollis, NH 03049Active
 MLS ID #5079599, Alicia Egan. PrimeMLS
 - $1,799,9994 bd4 ba5k sqft83 Worcester Road, Hollis, NH 03049Active
 MLS ID #5096722, Adam Dow. PrimeMLS
 - $1,499,0005 bd5 ba6.4k sqft31 N Pepperell Road, Hollis, NH 03049Active
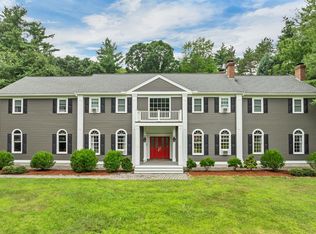 MLS ID #5102465, Laura Gargasz. PrimeMLS
 - $1,890,0004 bd5 ba5.8k sqft4 Crestwood Ln, Nashua, NH 03062For Sale
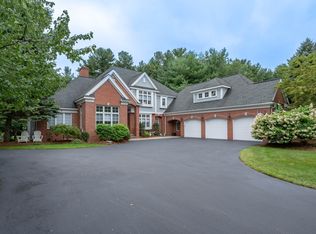 MLS ID #73572114, L. Richard Stoudt, RE/MAX Innovative Properties. MLS PIN
