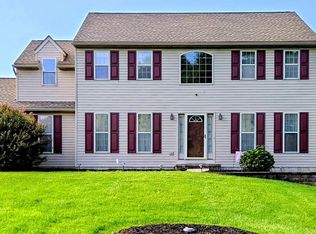
Welcome to 155 Pusey Mill Road, a spacious 4-bedroom, 2.5-bath home situated on a beautiful 2-acre lot in Cochranville. Offering plenty of room both inside and out, this property provides the perfect combination of privacy, space, and convenience. The home features generously sized bedrooms, comfortable living areas, and a large laundry/mud room that adds valuable everyday functionality. A 2-car garage with additional storage provides plenty of space for vehicles, equipment, and belongings. Enjoy the peace and privacy of the expansive 2-acre setting while still being conveniently located near the YMCA, shopping, and major routes including Route 1 and Route 10. Whether you're looking for room to grow, space to entertain, or simply a private place to call home, this property offers a wonderful opportunity in a convenient Upper Oxford location. If you're looking for a home that offers space, privacy, a great location, and room to make it your own, 155 Pusey Mill Road is one you won't want to miss!
Pending
Price cut: $9.9K (9/10)
$520,000
155 Pusey Mill Rd, Cochranville, PA 19330
4beds
2,236sqft
Single Family Residence
Built in 1999
2 Acres Lot
$-- Zestimate®
$233/sqft
$-- HOA
What's special
Generously sized bedrooms
- 51 days
- 117
- 1
Likely to sell faster than
Zillow last checked:
Listing updated:
Listed by:
Rosina Woolston 610-812-1379,
RE/MAX Excellence - Kennett Square 6103471100
Source: Bright MLS,MLS#: PACT2134192
Facts & features
Interior
Bedrooms & bathrooms
- Bedrooms: 4
- Bathrooms: 3
- Full bathrooms: 2
- 1/2 bathrooms: 1
- Main level bathrooms: 1
Rooms
- Room types: Living Room, Dining Room, Primary Bedroom, Bedroom 2, Bedroom 3, Bedroom 4, Kitchen, Family Room, Breakfast Room, Laundry, Primary Bathroom, Full Bath
Primary bedroom
- Level: Upper
- Area: 238 Square Feet
- Dimensions: 17 X 14
Bedroom 2
- Level: Upper
- Area: 168 Square Feet
- Dimensions: 14 X 12
Bedroom 3
- Level: Upper
- Area: 374 Square Feet
- Dimensions: 17 X 22
Bedroom 4
- Level: Upper
- Area: 160 Square Feet
- Dimensions: 10 X 16
Primary bathroom
- Level: Upper
- Area: 100 Square Feet
- Dimensions: 10 X 10
Breakfast room
- Level: Main
- Area: 72 Square Feet
- Dimensions: 6 X 12
Dining room
- Level: Main
- Area: 154 Square Feet
- Dimensions: 11 X 14
Family room
- Level: Main
- Area: 260 Square Feet
- Dimensions: 13 X 20
Other
- Level: Upper
- Area: 50 Square Feet
- Dimensions: 5 X 10
Kitchen
- Level: Main
- Area: 156 Square Feet
- Dimensions: 13 X 12
Laundry
- Level: Main
- Area: 84 Square Feet
- Dimensions: 6 X 14
Living room
- Level: Main
- Area: 182 Square Feet
- Dimensions: 14 X 13
Heating
- Forced Air, Propane
Cooling
- Central Air, Electric
Appliances
- Included: Refrigerator, Washer, Dryer, Dishwasher, Microwave, Electric Water Heater
- Laundry: Main Level, Laundry Room
Features
- Dry Wall
- Flooring: Carpet, Vinyl
- Basement: Full
- Number of fireplaces: 1
- Fireplace features: Gas/Propane
Interior area
- Total structure area: 2,236
- Total interior livable area: 2,236 sqft
- Finished area above ground: 2,236
- Finished area below ground: 0
Property
Parking
- Total spaces: 8
- Parking features: Garage Faces Side, Inside Entrance, Asphalt, Driveway, Attached
- Attached garage spaces: 2
- Uncovered spaces: 6
Accessibility
- Accessibility features: None
Features
- Levels: Two
- Stories: 2
- Patio & porch: Patio
- Has private pool: Yes
- Pool features: Private
- Fencing: Invisible
- Has view: Yes
- View description: Garden
Lot
- Size: 2 Acres
- Features: Front Yard, Level, Rear Yard, SideYard(s)
Details
- Additional structures: Above Grade, Below Grade
- Parcel number: 5704 0059.03A0
- Zoning: RES
- Zoning description: Residential
- Special conditions: Standard
Construction
Type & style
- Home type: SingleFamily
- Architectural style: Colonial
- Property subtype: Single Family Residence
Materials
- Brick, Vinyl Siding
- Foundation: Block, Concrete Perimeter
- Roof: Shingle
Condition
- New construction: No
- Year built: 1999
Utilities & green energy
- Electric: Circuit Breakers
- Sewer: On Site Septic
- Water: Well
- Utilities for property: Underground Utilities
Community & HOA
Community
- Subdivision: None Available
HOA
- Has HOA: No
Location
- Region: Cochranville
- Municipality: UPPER OXFORD TWP
Financial & listing details
- Price per square foot: $233/sqft
- Tax assessed value: $155,010
- Annual tax amount: $7,116
- Date on market: 8/27/2026
- Listing agreement: Exclusive Right To Sell
- Listing terms: Cash,Conventional
- Inclusions: Washer, Dryer, Refrigerator, Pool (all As Is And Of No Monetary Value)
- Ownership: Fee Simple
Estimated market value
Not available
Estimated sales range
Not available
Not available
Price history
| Date | Event | Price |
|---|---|---|
| 10/13/2026 | Pending sale | $520,000$233/sqft |
Source:  Bright MLS #PACT2134192 Report a problem Bright MLS #PACT2134192 Report a problem | ||
| 9/17/2026 | Contingent | $520,000$233/sqft |
Source: Bright MLS #PACT2134192 Report a problem | ||
| 9/10/2026 | Price change | $520,000-1.9%$233/sqft |
Source: Bright MLS #PACT2134192 Report a problem | ||
| 8/27/2026 | Listed for sale | $529,900+198.5%$237/sqft |
Source: Bright MLS #PACT2134192 Report a problem | ||
| 6/10/1999 | Sold | $177,500$79/sqft |
Source: Public Record Report a problem | ||
Public tax history
| Year | Property taxes | Tax assessment |
|---|---|---|
| 2026 | $6,836 +3.5% | $155,010 |
| 2025 | $6,607 +1.5% | $155,010 |
| 2024 | $6,512 +2.2% | $155,010 |
| 2023 | $6,372 +3.6% | $155,010 |
| 2022 | $6,152 +3.3% | $155,010 |
| 2021 | $5,953 +289.2% | $155,010 |
| 2020 | $1,530 -72.6% | $155,010 |
| 2019 | $5,583 | $155,010 |
| 2018 | $5,583 +9900.1% | $155,010 |
| 2017 | $56 -98.9% | $155,010 |
| 2016 | $4,922 | $155,010 |
| 2015 | $4,922 | $155,010 |
| 2014 | $4,922 | $155,010 |
| 2013 | -- | $155,010 |
| 2012 | -- | $155,010 |
| 2011 | -- | $155,010 |
| 2010 | -- | $155,010 |
| 2009 | -- | $155,010 |
| 2008 | -- | $155,010 |
| 2007 | -- | $155,010 |
| 2006 | -- | $155,010 |
| 2005 | -- | $155,010 |
| 2004 | -- | $155,010 |
| 2003 | -- | $155,010 -11.3% |
| 2000 | -- | $174,670 |
Find assessor info on the county website
Monthly payment
Est. payment
Payment breakdown
Explore the cost of this home by adjusting the details. Changes won't be saved.Climate risks
Neighborhood: 19330
Nearby schools
Schools provided by the listing agent
- District: Oxford Area
Source: Bright MLS. This data may not be complete. We recommend contacting the local school district to confirm school assignments for this home.
- $344,7001 bd1 ba2.1k sqft163 Pusey Mill Rd, Cochranville, PA 19330Off Market
- $638,2004 bd2 ba3.4k sqft145 Pusey Mill Rd, Cochranville, PA 19330Off Market
- $563,1004 bd2 ba2.7k sqft139 Pusey Mill Rd, Cochranville, PA 19330Off Market
- $591,9003 bd3 ba3.1k sqft179 Pusey Mill Rd, Cochranville, PA 19330Off Market
Similar homes
- $525,0004 bd3 ba2.2k sqft311 Heron Dr, Lincoln University, PA 19352For Sale

 MLS ID #PACT2136290, Chris Myatt, Redfin Corporation. Bright MLS
 - $525,0004 bd3 ba2.8k sqft101 White Doe Dr, Lincoln University, PA 19352For Sale
 MLS ID #PACT2136776, Teresa Foster, VRA Realty. Bright MLS
 - $474,0003 bd3 ba2.1k sqft408 Wrigley Blvd, Cochranville, PA 19330For Sale
 MLS ID #PACT2137172, Cj Stein, Keller Williams Real Estate -Exton. Bright MLS
 - $529,0004 bd3 ba2.1k sqft204 Country Dr, Oxford, PA 19363For Sale
 MLS ID #PACT2133354, Brandon Pfister, Compass RE. Bright MLS
 - $470,0004 bd3 ba2.5k sqft220 Waterway Rd, Oxford, PA 19363For SaleMLS ID #PACT2134224, Sean Reigel, EXP Realty, LLC. Bright MLS
- $579,9004 bd4 ba2k sqft893 Old Forge Rd, Oxford, PA 19363For SaleMLS ID #PACT2121302, Michael McKee, Long & Foster Real Estate, Inc.. Bright MLS
- $514,9004 bd3 ba3.2k sqft102 Autumn Trl, Coatesville, PA 19320For SaleMLS ID #PACT2136774, Neil Douen, EXP Realty, LLC. Bright MLS
- $595,0004 bd3 ba2.3k sqft6 N Shah Dr, Elkton, MD 21921For SaleMLS ID #MDCC2022752, Kathleen M Thompson, Keller Williams Real Estate - West Chester. Bright MLS
- $525,0004 bd3 ba2.2k sqft4 Fern Ct, Newark, DE 19702For SaleMLS ID #DENC2113034, Gary Simpkins, RE/MAX Associates - Newark. Bright MLS
- $525,0004 bd3 ba2k sqft20 Briarcliffe Ct, Newark, DE 19702For SaleMLS ID #DENC2109544, Megan Toll, KW Empower. Bright MLS
- $490,0004 bd3 ba2.2k sqft101 Rachel Ln, Coatesville, PA 19320For SaleMLS ID #PACT2132410, Kelly Murtaugh, RE/MAX Ace Realty. Bright MLS
- $545,0004 bd3 ba2.6k sqft248 Coleridge Ln, Coatesville, PA 19320For SaleMLS ID #PACT2135626, Leana Dickerman, KW Greater West Chester. Bright MLS
- $535,0004 bd3 ba1.8k sqftNone Available, Newark, DE 19713For SaleMLS ID #DENC2112400, Jen Snyder, Patterson-Schwartz-Newark. Bright MLS
- $469,0004 bd3 ba2.8k sqft76 Watson Way, North East, MD 21901For SaleMLS ID #MDCC2023480, Mark Saunders, Integrity Real Estate. Bright MLS
- $534,9004 bd3 ba3k sqft75 Chads Way, Port Deposit, MD 21904For SaleMLS ID #MDCC2022794, Theresa Jackson, Compass Realty, Inc.. Bright MLS
- $500,0004 bd4 ba3.1k sqft417 Dogwood Ln, Coatesville, PA 19320For SaleMLS ID #PACT2136992, Peter Stefanatos, Compass RE. Bright MLS
- $724,9004 bd3 ba2.9k sqft225 Woodview Rd, West Grove, PA 19390For SaleMLS ID #PACT2134136, Catherine Menold, Compass Pennsylvania LLC. Bright MLS
- $625,0003 bd2 ba2.2k sqft79 E Highland Rd, Parkesburg, PA 19365For SaleMLS ID #PACT2134972, Jen Leonard, Long & Foster Real Estate, Inc.. Bright MLS
- $560,0004 bd2 ba2.5k sqft368 Appleton Rd, Elkton, MD 21921For SaleMLS ID #MDCC2022326, Robyn Roberts, BHHS Fox & Roach-Christiana. Bright MLS
- $525,0003 bd4 ba2.7k sqftNone Available, Avondale, PA 19311For SaleMLS ID #PACT2125820, Dave Hinkel, Coldwell Banker Realty. Bright MLS
