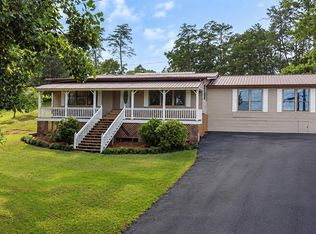
Award winning Margaret / Springville Schools 2023 Manufacutured home with a Permanent foundation on 2.5 acres+/- THIS HOME COMES WITH 3 lots total 3 PIDs see survey in document section Home is located on Lot 6 is approx 1.5 acre Home overlooking Lovely small pond with Fountain PLUS a TINY HOME with plumbing, septic and power - Livable but in need of some repair Lot 5 is .56+/- vacant lot - Lot 4 is approx .56 +/- vacant lot also conveys at list price. Buyers to verify all items of importance Information is deeded reliable but not guaranteed. See survey in document section
For sale
Price cut: $10K (8/25)
$255,000
155 Quail Ridge Rd, Odenville, AL 35120
3beds
1,680sqft
Manufactured Home
Built in 2022
2.5 Acres Lot
$-- Zestimate®
$152/sqft
$-- HOA
What's special
Permanent foundation
- 96 days
- 378
- 31
Likely to sell faster than
Zillow last checked:
Listing updated:
Listed by:
Jill Williams CELL:2052830793,
Keller Williams
Source: GALMLS,MLS#: 21458458
Facts & features
Interior
Bedrooms & bathrooms
- Bedrooms: 3
- Bathrooms: 2
- Full bathrooms: 2
Rooms
- Room types: Bedroom, Dining Room, Bathroom, Kitchen, Master Bathroom, Master Bedroom
Primary bedroom
- Level: First
Bedroom 1
- Level: First
Bedroom 2
- Level: First
Primary bathroom
- Level: First
Bathroom 1
- Level: First
Dining room
- Level: First
Kitchen
- Features: Laminate Counters
- Level: First
Living room
- Level: First
Basement
- Area: 0
Heating
- Electric
Cooling
- Electric
Appliances
- Included: Dishwasher, Refrigerator, Stove-Electric, Electric Water Heater
- Laundry: Electric Dryer Hookup, Washer Hookup, Main Level, Laundry Room, Yes
Features
- Split Bedroom, Smooth Ceilings, Soaking Tub, Linen Closet, Separate Shower, Double Vanity, Split Bedrooms, Tub/Shower Combo, Walk-In Closet(s)
- Flooring: Laminate
- Basement: Crawl Space
- Attic: None
- Number of fireplaces: 1
- Fireplace features: Tile (FIREPL), Living Room, Electric
Interior area
- Total interior livable area: 1,680 sqft
- Finished area above ground: 1,680
- Finished area below ground: 0
Video & virtual tour
Property
Parking
- Parking features: Driveway
- Has uncovered spaces: Yes
Features
- Levels: One
- Stories: 1
- Pool features: None
- View description: None
- Waterfront features: No
Lot
- Size: 2.5 Acres
Details
- Additional structures: Storage
- Parcel number: 1604180001088.005
- Special conditions: As Is
Construction
Type & style
- Home type: MobileManufactured
- Property subtype: Manufactured Home
Materials
- Vinyl Siding
Condition
- Year built: 2022
Utilities & green energy
- Sewer: Septic Tank
- Water: Public
Community & HOA
Community
- Subdivision: Cedar Creek
Location
- Region: Odenville
Financial & listing details
- Price per square foot: $152/sqft
- Price range: $255K - $255K
- Date on market: 7/9/2026
Estimated market value
Not available
Estimated sales range
Not available
Not available
Price history
| Date | Event | Price |
|---|---|---|
| 8/25/2026 | Price change | $255,000-3.8%$152/sqft |
Source:  GALMLS #21458458 Report a problem GALMLS #21458458 Report a problem | ||
| 7/9/2026 | Listed for sale | $265,000$158/sqft |
Source: GALMLS #21458458 Report a problem | ||
Public tax history
Tax history is unavailable.
Monthly payment
Climate risks
Neighborhood: 35120
Nearby schools
Schools provided by the listing agent
- Elementary: Margaret
- Middle: Springville
- High: Springville
Source: GALMLS. This data may not be complete. We recommend contacting the local school district to confirm school assignments for this home.

Similar homes
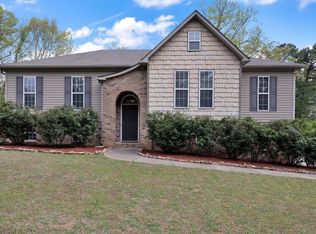
- $--3 bd2 ba1.4k sqft60 Dewberry Cir, Odenville, AL 35120Auction
 Auction.com 2
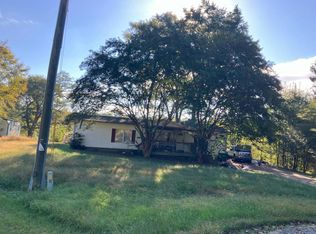
 - $229,9003 bd2 ba1.4k sqft515 Archwood Way, Odenville, AL 35120For Sale
 MLS ID #21458813, Brad Bozeman, ARC Realty Vestavia. GALMLS
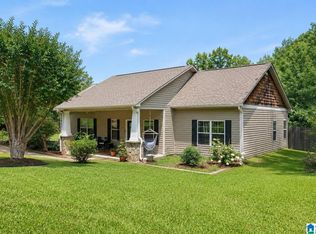
 - $339,0003 bd2 ba2k sqftWindstream, Charter, Starlight, Odenville, AL 35120For Sale
 MLS ID #21464656, Emily Stone, EXIT Realty Cahaba. GALMLS
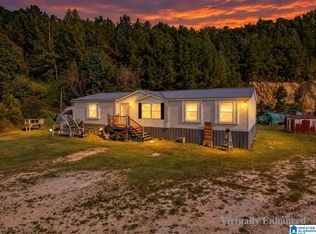
 - $244,9003 bd3 ba2.3k sqft15 County Road 12, Odenville, AL 35120For Sale
 MLS ID #21445500, Laurie Brasher, Fields Gossett Realty. GALMLS
 - $170,0003 bd2 ba1.1k sqftBrightstar, Odenville, AL 35120For SaleMLS ID #21457130, Kerri McAuley, EXIT Legacy Realty. GALMLS
- $258,0003 bd2 ba1.7k sqft6925 Honor Keith Rd, Trussville, AL 35173For SaleMLS ID #21446698, Tobie Burns, Keller Williams. GALMLS
- $299,9003 bd2 ba1.6k sqftKinetic / Sparklight / Starlink, Odenville, AL 35120For SaleMLS ID #21462925, Judy Loveless, Arcara Residential, LLC. GALMLS
- $189,9003 bd1 ba1.6k sqftSpectrum,, Odenville, AL 35120For SaleMLS ID #21453475, Kathy May, Canterbury Realty Group, LLC. GALMLS
- $319,9004 bd2 ba1.6k sqft1050 Summit Ridge Way, Odenville, AL 35120For SaleMLS ID #21466322, Jennifer Hoelsher, Redfin Corporation. GALMLS
- $179,9003 bd2 ba1.6k sqftAt&t, Springville, AL 35146For SaleMLS ID #21467193, Erica Pannell, Keller Williams. GALMLS
- $259,9003 bd2 ba1.1k sqftGonetspeed, Oneonta, AL 35121For SaleMLS ID #21467079, Michael Higginbotham, M & R Realty, LLC. GALMLS
- $265,7004 bd3 ba2.2k sqft1005 Hawthorn Ln, Odenville, AL 35120For SaleMLS ID #21460112, Beverly Stracener, RE/MAX Marketplace. GALMLS
- $265,0004 bd2 ba1.5k sqft147 Joel Ct, Springville, AL 35146For SaleMLS ID #21455962, Brent Gulledge, EXIT Realty Crossroads. GALMLS
- $234,0003 bd1 ba1.4k sqftUnknown, Springville, AL 35146For SaleMLS ID #21459074, Allison Burleson, Keller Williams Realty Hoover. GALMLS
- $239,9003 bd2 ba1.6k sqftSpectrum, Remlap, AL 35133For SaleMLS ID #21460565, Josh Fincher, ERA King Real Estate - Moody. GALMLS
- $224,9003 bd2 ba1.3k sqftVerizon, Odenville, AL 35120For SaleMLS ID #21455021, Stephen Sizemore, KW Realty Group. GALMLS
- $209,9003 bd2 ba1.3k sqftNa, Pinson, AL 35126For SaleMLS ID #21456545, Ty Taylor, Keller Williams Homewood. GALMLS
- $209,9003 bd2 ba1.7k sqftWindstream, Ashville, AL 35953For SaleMLS ID #21460832, Kirk Mabeus, Kell Realty. GALMLS
- $222,0003 bd2 ba1.5k sqft6271 Country Vale Ln, Pinson, AL 35126For SaleMLS ID #21457666, Jerry Sager, Keller Williams Realty Hoover. GALMLS
