Back on the market at no fault of the seller!
Stunning One-Level Living in Madison's Meadows
Welcome to this beautifully maintained 3-Bedroom, 2-bath custom home built in 2019, ideally situated in a quiet cul-de-sac in the highly sought-after Madison's Meadows subdivision. Offering thoughtful design, upscale finishes, and impressive storage, this home blends comfort and craftsmanship in every detail... all on one level.
From the moment you arrive, you'll notice the exceptional curb appeal featuring stone and brick exterior, manicured landscaping, and a welcoming covered front porch with tongue-and-groove ceiling. Step inside to rich hardwood flooring, detailed trim work, tray ceilings, and an open, flowing layout ideal for both everyday living and entertaining.
The spacious living room showcases soaring ceilings with exposed wood beams and a stunning floor-to-ceiling stone gas fireplace. The kitchen is equally impressive with vaulted ceilings that enhance the open, airy feel, granite countertops, custom cabinetry with soft close doors and drawers, stainless appliances including a counter-depth stainless steel refrigerator, and an inviting eat-in area filled with natural light. A separate formal dining room offers the perfect setting for gatherings.
The primary suite is a true retreat, complete with double vanities, a tiled walk-in shower, and a spa-like soaking tub framed with elegant tile work. Storage is exceptional with two large walk-in closets plus an additional small walk-in closet in the primary suite. Two additional bedrooms and a full bath provide comfortable accommodations for family or guests.
Enjoy outdoor living year-round on the covered back deck featuring a tongue-and-groove ceiling... matching the front porch... creating a warm, finished feel perfect for relaxing or entertaining.
The crawl space spans the full length of the home and provides abundant dry storage space... a rare and highly functional bonus.
A 2-car attached garage, true main-level living, and prime location within the RIDGEVIEW SCHOOL DISTRICT to add to the appeal. Conveniently located just minutes from I-26, shopping, dining, and medical facilities, this home offers the perfect balance of privacy and accessibility.
This is more than a home... it's a lifestyle opportunity in one of Jonesborough's most sought-after communities. All information herein deemed reliable but subject to buyer/buyer's agent verification.
Sold for $560,000
$560,000
155 Rhetts Way, Jonesborough, TN 37659
3beds
1,936sqft
Single Family Residence, Residential
Built in 2019
0.51 Acres Lot
$565,300 Zestimate®
$289/sqft
$2,615 Estimated rent
Home value
$565,300
$475,000 - $673,000
$2,615/mo
Zestimate® history
Owner options
List your home for rent
$2,615/mo
Rent Zestimate®
Find your next renter with Zillow Rental Manager. Plus, with online applications, you can quickly screen prospective tenants – for free.
$2,615/mo
Rent Zestimate®
Refinance and save
$3,560/mo
Est. payment
Refinancing to a lower rate could help reduce your monthly payments and save thousands over the life of the loan.
$3,560/mo
Est. payment
Explore your selling options
Work with a Zillow partner agent
Leverage their expertise and Zillow's premium Showcase listings to get your home seen by more buyers.
Get startedList with your own agent
Get your home in front of millions of buyers by listing it on Zillow.
Learn how to do itSell it yourself
Take full control of how buyers see your home on Zillow by listing For Sale by Owner (FSBO).
List your homeWhat's special
Stone and brick exteriorDetailed trim workExceptional curb appealTrue main-level livingQuiet cul-de-sacSeparate formal dining roomTray ceilings
Zillow last checked:
Listing updated:
Listed by:
Aaron Larkin 423-943-9277,
Hurd Realty, LLC
Bought with:
Allison Blackburn, 366804
Greater Impact Realty Jonesborough
Source: TVRMLS,MLS#: 9991209
Facts & features
Interior
Bedrooms & bathrooms
- Bedrooms: 3
- Bathrooms: 2
- Full bathrooms: 2
Primary bedroom
- Level: First
- Area: 229.97
- Dimensions: 15.08 x 15.25
Bedroom 2
- Level: First
- Area: 133.09
- Dimensions: 11.25 x 11.83
Bedroom 3
- Level: First
- Area: 133.09
- Dimensions: 11.25 x 11.83
Dining room
- Level: First
Kitchen
- Level: First
Laundry
- Level: First
Living room
- Level: First
Heating
- Heat Pump
Cooling
- Ceiling Fan(s), Heat Pump
Appliances
- Included: Dishwasher, Electric Range, Microwave
- Laundry: Electric Dryer Hookup, Washer Hookup
Features
- Master Downstairs, Eat-in Kitchen, Entrance Foyer, Granite Counters, Kitchen/Dining Combo, Open Floorplan, Pantry, Soaking Tub, Walk-In Closet(s)
- Flooring: Ceramic Tile, Hardwood, Tile
- Basement: Crawl Space
- Number of fireplaces: 1
- Fireplace features: Gas Log, Living Room
Interior area
- Total structure area: 1,936
- Total interior livable area: 1,936 sqft
Property
Parking
- Total spaces: 2
- Parking features: Driveway, Attached, Concrete, Garage Door Opener
- Attached garage spaces: 2
- Has uncovered spaces: Yes
Features
- Levels: One
- Stories: 1
- Patio & porch: Back, Covered, Deck, Front Porch, Rear Patio
- Has view: Yes
- View description: Mountain(s)
Lot
- Size: 0.51 Acres
- Dimensions: .51
- Topography: Level
Details
- Parcel number: 018g B 022.00
- Zoning: Residential
Construction
Type & style
- Home type: SingleFamily
- Architectural style: Ranch
- Property subtype: Single Family Residence, Residential
Materials
- Brick, Stone Veneer, Vinyl Siding
- Roof: Shingle
Condition
- Above Average
- New construction: No
- Year built: 2019
Details
- Warranty included: Yes
Utilities & green energy
- Sewer: Septic Tank
- Water: Public
- Utilities for property: Underground Utilities
Community & HOA
Community
- Features: Sidewalks
- Subdivision: Madisons Meadows
HOA
- Has HOA: Yes
- Amenities included: Landscaping
- HOA fee: $100 annually
Location
- Region: Jonesborough
Financial & listing details
- Price per square foot: $289/sqft
- Tax assessed value: $440,100
- Annual tax amount: $1,881
- Date on market: 5/20/2026
- Listing terms: Cash,Conventional,FHA,USDA Loan,VA Loan
Price history
| Date | Event | Price |
|---|---|---|
| 6/18/2026 | Sold | $560,000-2.6%$289/sqft |
Source: TVRMLS #9991209 Report a problem | ||
| 5/22/2026 | Pending sale | $575,000$297/sqft |
Source: TVRMLS #9991209 Report a problem | ||
| 5/20/2026 | Price change | $575,000-2.5%$297/sqft |
Source: TVRMLS #9991209 Report a problem | ||
| 4/23/2026 | Pending sale | $589,900$305/sqft |
Source: TVRMLS #9991209 Report a problem | ||
| 2/15/2026 | Listed for sale | $589,900+82.1%$305/sqft |
Source: TVRMLS #9991209 Report a problem | ||
| 4/30/2019 | Sold | $324,000$167/sqft |
Source: TVRMLS #411365 Report a problem | ||
| 4/2/2019 | Pending sale | $324,000$167/sqft |
Source: REMAX CHECKMATE, INC. REALTORS #411365 Report a problem | ||
| 3/1/2019 | Listed for sale | $324,000+825.7%$167/sqft |
Source: REMAX CHECKMATE, INC. REALTORS #411365 Report a problem | ||
| 6/11/2018 | Sold | $35,000$18/sqft |
Source: Public Record Report a problem | ||
Public tax history
| Year | Property taxes | Tax assessment |
|---|---|---|
| 2025 | $1,881 | $110,025 |
| 2024 | $1,881 +16.2% | $110,025 +46.1% |
| 2023 | $1,619 | $75,300 |
| 2022 | $1,619 | $75,300 |
| 2021 | $1,619 | $75,300 |
| 2020 | $1,619 +14.1% | $75,300 |
| 2019 | $1,418 | $75,300 +995.3% |
| 2018 | -- | $6,875 |
Find assessor info on the county website
Neighborhood: 37659
Nearby homes
- $531,100-- bd2 ba1.9k sqft135 Rhetts Way, Jonesborough, TN 37659Off Market
- $491,800-- bd2 ba1.8k sqft169 Rhetts Way, Jonesborough, TN 37659Off Market
- $112,5000.86 acresRhetts Way, Jonesborough, TN 37659Sold
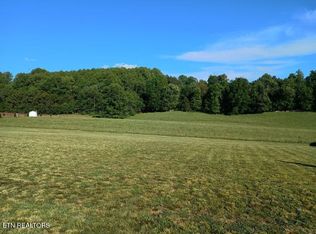
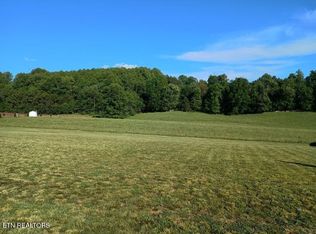
- $112,5000.86 acres0 Rhetts Way LOT 20, Jonesborough, TN 37659Sold
- $115,0000.89 acres636 Brady Way, Jonesborough, TN 37659Lot/Land
- $476,7003 bd2 ba1.8k sqft77 Rhetts Way, Jonesborough, TN 37659Off Market
- $596,0004 bd3 ba2.4k sqft582 Brady Way, Jonesborough, TN 37659Sold
- $775,0004 bd3 ba3.9k sqft152 Rhetts Way, Jonesborough, TN 37659For Sale
Nearby schools
GreatSchools rating
- 6/10Sulphur Springs Elementary SchoolGrades: K-8Distance: 3.7 mi
- 6/10Daniel Boone High SchoolGrades: 9-12Distance: 3.5 mi
Schools provided by the listing agent
- Elementary: Ridgeview
- Middle: Ridgeview
- High: Daniel Boone
Source: TVRMLS. This data may not be complete. We recommend contacting the local school district to confirm school assignments for this home.


Get pre-qualified for a loan
At Zillow Home Loans, we can pre-qualify you in as little as 5 minutes with no impact to your credit score.An equal housing lender. NMLS #10287.
- Tennessee
- Washington County
- Jonesborough
- 37659
- 155 Rhetts Way
