Welcome home! Located in highly desirable West Revere just steps from the shops and restaurants on Broadway, 155 Ridge Rd offers the flexible living space you have been looking for. Enter into the spacious living room with fresh paint and newly refinished hardwood floors that offers plenty of space for gatherings of family and friends. The eat in kitchen is bright and offers plenty of opportunity for personalization. Downstairs also features an updated bathroom, two bedrooms, and access to the generous fenced yard with massive patio and space for gardening or pets. Upstairs offers two more bedrooms and eave storage. The basement offers room for expansion with high ceilings and direct access to the garage. Two more parking spaces, a cute front deck, and front yard complete this package. Enjoy easy proximity to route 1, 93, and public transit and all Boston has to offer. Open houses Saturday 11-12:30 and Sunday 1:30-3. Offers reviewed Tuesday at 12N.
Sold for $600,000
$600,000
155 Ridge Rd, Revere, MA 02151
4beds
1,601sqft
Single Family Residence
Built in 1952
4,901 Square Feet Lot
$596,900 Zestimate®
$375/sqft
$3,049 Estimated rent
Home value
$596,900
$549,000 - $651,000
$3,049/mo
Zestimate® history
Owner options
List your home for rent
$3,049/mo
Rent Zestimate®
Find your next renter with Zillow Rental Manager. Plus, with online applications, you can quickly screen prospective tenants – for free.
$3,049/mo
Rent Zestimate®
Refinance and save
$3,785/mo
Est. payment
Refinancing to a lower rate could help reduce your monthly payments and save thousands over the life of the loan.
$3,785/mo
Est. payment
Explore your selling options
Work with a Zillow partner agent
Leverage their expertise and Zillow's premium Showcase listings to get your home seen by more buyers.
Get startedList with your own agent
Get your home in front of millions of buyers by listing it on Zillow.
Learn how to do itSell it yourself
Take full control of how buyers see your home on Zillow by listing For Sale by Owner (FSBO).
List your homeWhat's special
Eave storageMassive patioCute front deckEat in kitchenFront yardNewly refinished hardwood floorsUpdated bathroom
Zillow last checked:
Listing updated:
Listed by:
Kristin Weekley 781-454-8493,
Leading Edge Real Estate 781-979-0100
Bought with:
Jorge Betancur
Century 21 Mario Real Estate
Source: MLS PIN,MLS#: 73538893
Facts & features
Interior
Bedrooms & bathrooms
- Bedrooms: 4
- Bathrooms: 1
- Full bathrooms: 1
Primary bedroom
- Level: First
- Area: 146.39
- Dimensions: 12.92 x 11.33
Bedroom 2
- Level: First
- Area: 108.75
- Dimensions: 9.67 x 11.25
Bedroom 3
- Level: Second
- Area: 138.89
- Dimensions: 10.42 x 13.33
Bedroom 4
- Level: Second
- Area: 164.44
- Dimensions: 12.33 x 13.33
Bathroom 1
- Level: First
- Area: 55.58
- Dimensions: 7.25 x 7.67
Dining room
- Level: First
- Area: 70.92
- Dimensions: 11.5 x 6.17
Kitchen
- Level: First
- Area: 58.46
- Dimensions: 11.5 x 5.08
Living room
- Level: First
- Area: 210.19
- Dimensions: 15.67 x 13.42
Heating
- Forced Air, Natural Gas
Cooling
- Central Air
Appliances
- Included: Range, Dishwasher, Refrigerator, Washer, Dryer
Features
- Entry Hall
- Flooring: Wood
- Basement: Full,Interior Entry,Garage Access
- Has fireplace: No
Interior area
- Total structure area: 1,601
- Total interior livable area: 1,601 sqft
- Finished area above ground: 1,601
Property
Parking
- Total spaces: 3
- Parking features: Attached, Under, Off Street
- Attached garage spaces: 1
- Uncovered spaces: 2
Features
- Patio & porch: Porch, Patio
- Exterior features: Porch, Patio, Rain Gutters
- Waterfront features: Ocean, 1 to 2 Mile To Beach, Beach Ownership(Public)
Lot
- Size: 4,901 Square Feet
- Features: Cleared, Gentle Sloping
Details
- Parcel number: M:22 B:348C L:20,1375092
- Zoning: RB
Construction
Type & style
- Home type: SingleFamily
- Architectural style: Cape
- Property subtype: Single Family Residence
Materials
- Frame
- Foundation: Concrete Perimeter
- Roof: Shingle
Condition
- Year built: 1952
Utilities & green energy
- Sewer: Public Sewer
- Water: Public
- Utilities for property: for Gas Range
Community & HOA
Community
- Features: Public Transportation, Shopping, Pool, Tennis Court(s), Park, Medical Facility, Laundromat, Highway Access, House of Worship, Marina, Private School, Public School, T-Station
- Subdivision: West Revere
HOA
- Has HOA: No
Location
- Region: Revere
Financial & listing details
- Price per square foot: $375/sqft
- Tax assessed value: $513,100
- Annual tax amount: $4,654
- Date on market: 9/10/2026
- Listing terms: Contract
Price history
| Date | Event | Price |
|---|---|---|
| 7/20/2026 | Sold | $600,000+13.2%$375/sqft |
Source: MLS PIN #73538893 Report a problem | ||
| 7/8/2026 | Pending sale | $529,900$331/sqft |
Source: MLS PIN #73538893 Report a problem | ||
| 6/24/2026 | Contingent | $529,900$331/sqft |
Source: MLS PIN #73538893 Report a problem | ||
| 6/19/2026 | Listed for sale | $529,900+65.6%$331/sqft |
Source: MLS PIN #73538893 Report a problem | ||
| 12/15/2016 | Sold | $320,000+0%$200/sqft |
Source: C21 Commonwealth Sold #72087875_02151 Report a problem | ||
| 11/7/2016 | Pending sale | $319,900$200/sqft |
Source: CENTURY 21 Seacoast #72087875 Report a problem | ||
| 11/5/2016 | Listed for sale | $319,900+175.8%$200/sqft |
Source: CENTURY 21 Seacoast #72087875 Report a problem | ||
| 10/31/1994 | Sold | $116,000$72/sqft |
Source: Public Record Report a problem | ||
Public tax history
| Year | Property taxes | Tax assessment |
|---|---|---|
| 2025 | $4,654 +3.5% | $513,100 +4% |
| 2024 | $4,495 +6.7% | $493,400 +11.4% |
| 2023 | $4,213 +0.3% | $443,000 +9.7% |
| 2022 | $4,202 +5.4% | $404,000 +12.1% |
| 2021 | $3,985 +0% | $360,300 |
| 2020 | $3,985 +2.7% | $360,300 +12.5% |
| 2019 | $3,879 +0.3% | $320,300 +7.4% |
| 2018 | $3,866 +2% | $298,300 +12.9% |
| 2017 | $3,790 +11.8% | $264,200 +12.6% |
| 2016 | $3,391 -2.4% | $234,700 |
| 2015 | $3,474 +8.2% | $234,700 +13.7% |
| 2014 | $3,211 -0.1% | $206,500 |
| 2013 | $3,213 +3.2% | $206,500 |
| 2012 | $3,112 +5.9% | $206,500 +1.5% |
| 2011 | $2,939 -0.3% | $203,500 -7.7% |
| 2010 | $2,948 +2.7% | $220,500 -13.7% |
| 2009 | $2,870 +4.6% | $255,600 -5.6% |
| 2008 | $2,743 | $270,800 |
| 2007 | $2,743 +5.3% | $270,800 +5.2% |
| 2006 | $2,606 +7% | $257,300 +7% |
| 2005 | $2,435 +6% | $240,400 +48.1% |
| 2004 | $2,297 +4.2% | $162,300 |
| 2003 | $2,204 +5.4% | $162,300 |
| 2002 | $2,092 +3.2% | $162,300 +37.1% |
| 2000 | $2,027 | $118,400 |
Find assessor info on the county website
Neighborhood: 02151
Nearby homes
- $696,8004 bd2 ba1.8k sqft159 Ridge Rd, Revere, MA 02151Off Market
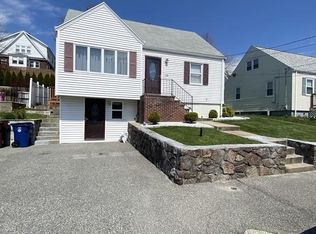
- $540,6002 bd1 ba1.1k sqft149 Ridge Rd, Revere, MA 02151Off Market
- $593,3002 bd2 ba1.2k sqft165 Ridge Rd, Revere, MA 02151Off Market
- $586,2002 bd1 ba1.4k sqft145 Ridge Rd, Revere, MA 02151Off Market
- $701,7003 bd1 ba1.8k sqft200 Suffolk Ave, Revere, MA 02151Off Market
- $728,7005 bd2 ba1.8k sqft190 Suffolk Ave, Revere, MA 02151Off Market
- $769,8004 bd2 ba3.1k sqft154 Ridge Rd, Revere, MA 02151Off Market
- $800,0004 bd3 ba2.7k sqft198 Suffolk Ave, Revere, MA 02151Sold
Nearby schools
GreatSchools rating
- 5/10Staff Sargent James J. Hill Elementary SchoolGrades: K-5Distance: 0.5 mi
- 4/10Susan B. Anthony Middle SchoolGrades: 6-8Distance: 0.8 mi
- 2/10Revere High SchoolGrades: 9-12Distance: 0.8 mi
Get a cash offer in 3 minutes
Find out how much your home could sell for in as little as 3 minutes with a no-obligation cash offer.
Estimated market value
$596,900
Get a cash offer in 3 minutes
Find out how much your home could sell for in as little as 3 minutes with a no-obligation cash offer.
Estimated market value
$596,900
- Massachusetts
- Suffolk County
- Revere
- 02151
- 155 Ridge Rd
