Skip main navigation
Closed
  • $359,000

    155 Ruth St, Corryton, TN 37721

    3beds
    1,449sqft
    Single Family Residence, Residential
    Built in 2002
    0.44 Acres Lot
    $359,200 Zestimate®
    $248/sqft
    $1,960 Estimated rent

    Home value

    $359,200

    $341,000 - $377,000

    $1,960/mo

    Zestimate® history
    Loading
    Loading...

    Owner options

    List your home for rent

    $1,960/mo

    Rent Zestimate®

    Find your next renter with Zillow Rental Manager. Plus, with online applications, you can quickly screen prospective tenants – for free.

    Learn more

    $1,960/mo

    Rent Zestimate®

    Refinance and save

    $2,153/mo

    Est. payment

    Refinancing to a lower rate could help reduce your monthly payments and save thousands over the life of the loan.

    See today's rates

    $2,153/mo

    Est. payment

    Explore your selling options

    Work with a Zillow partner agent

    Leverage their expertise and Zillow's premium Showcase listings to get your home seen by more buyers.

    Get started

    List with your own agent

    Get your home in front of millions of buyers by listing it on Zillow.

    Learn how to do it

    Sell it yourself

    Take full control of how buyers see your home on Zillow by listing For Sale by Owner (FSBO).

    List your home

    What's special

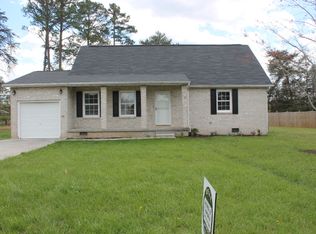
    Welcome! This beautifully 1449 sq ft renovated 3-bedroom, 2-bath home perfectly blends modern farmhouse charm with designer finishes. Thoughtfully updated throughout, this move-in-ready home features an open-concept floor plan, stylish designer lighting, luxury flooring, and an inviting atmosphere that's perfect for both everyday living and entertaining. The stunning kitchen is the heart of the home and showcases crisp white shaker cabinetry, butcher block counter tops, stainless steel appliances, a classic subway tile backs plash, an oversized workstation sink, and a spacious center island.The spacious living room features soaring vaulted ceilings and a striking designer chandelier, enhancing the home's open, airy feel. Both bathrooms have been completely renovated with upscale finishes, including custom vanities, new counter tops, elegant fixtures, marble-look luxury vinyl plank flooring, and a spa-inspired walk-in tiled shower with a frameless glass enclosure and rainfall shower head. The thoughtfully designed laundry room offers custom cabinetry, butcher block counter tops, additional storage, and a convenient folding station.Step outside to enjoy the newly installed privacy fence, creating the perfect backyard retreat for entertaining, pets, or relaxing. A large barn-style storage building provides exceptional versatility and is ideal for a workshop, hobby space, extra storage, or the ultimate man cave.Every detail of this home has been carefully selected to create a seamless blend of modern farmhouse style and contemporary design. From the designer lighting and custom finishes to the beautifully renovated kitchen and baths, this home offers the perfect combination of style, comfort, and functionality.Completely renovated and truly move-in ready, this exceptional home is one you won't want to miss! Please see the Property Update Form in the Documents section for a complete list of improvements and renovations **** Items that do not remain with the property

    Zillow last checked:

    Listing updated:

    Listed by:

    Kim Tatum 865-342-4200,

    Wallace

    Bought with:

    Dustin Fisher, 308561

    Realty Executives Associates

    Christina Fisher, 337125

    Realty Executives Associates

    Source: RealTracs MLS as distributed by MLS GRID,MLS#: 3544487MLS Logo

    Facts & features

    Interior

    Bedrooms & bathrooms
    • Bedrooms: 3
    • Bathrooms: 2
    • Full bathrooms: 2
    Bedroom 1
    • Features: Walk-In Closet(s)
    • Level: Walk-In Closet(s)
    Kitchen
    • Features: Eat-in Kitchen
    • Level: Eat-in Kitchen
    Other
    • Features: Utility Room
    • Level: Utility Room
    Heating
    • Central, Electric, Heat Pump, Other
    Cooling
    • Central Air
    Appliances
    • Included: Dishwasher, Dryer, Microwave, Range, Refrigerator, Oven, Washer
    • Laundry: Washer Hookup, Electric Dryer Hookup
    Features
    • Walk-In Closet(s)
    • Has fireplace: No
    Interior area
    • Total structure area: 1,449
    • Total interior livable area: 1,449 sqft
    • Finished area above ground: 1,449

    Property

    Parking
    • Total spaces: 2
    • Parking features: Attached
    • Attached garage spaces: 2
    Features
    • Levels: One
    • Patio & porch: Patio
    Lot
    • Size: 0.44 Acres
    • Dimensions: 116.94 x 163.59
    • Features: Level
    • Topography: Level
    Details
    • Additional structures: Storage
    • Parcel number: 078O A 05871 000
    • Special conditions: Standard

    Construction

    Type & style
    • Home type: SingleFamily
    • Architectural style: Traditional
    • Property subtype: Single Family Residence, Residential
    Materials
    • Vinyl Siding, Other, Brick
    Condition
    • New construction: No
    • Year built: 2002

    Utilities & green energy

    • Sewer: Public Sewer
    • Water: Public
    • Utilities for property: Electricity Available, Water Available
    Green energy
    • Energy efficient items: Windows

    Community & HOA

    Community
    • Security: Security System, Smoke Detector(s)
    • Subdivision: Whispering Pines
    Location
    • Region: Corryton

    Financial & listing details

    • Price per square foot: $248/sqft
    • Tax assessed value: $159,900
    • Annual tax amount: $759
    • Date on market: 9/8/2026
    • Electric utility on property: Yes

    Price history

    DateEventPrice
    9/8/2026Sold$359,000-1.6%$248/sqft
    Source: RealTracs MLS as distributed by MLS GRID #3544487 Report a problem
    8/7/2026Pending sale$364,900$252/sqft
    Source: East Tennessee Realtors #1346031 Report a problem
    7/8/2026Price change$364,900-0.8%$252/sqft
    Source: East Tennessee Realtors #1346031 Report a problem
    7/3/2026Price change$367,900-0.5%$254/sqft
    Source: East Tennessee Realtors #1346031 Report a problem
    6/26/2026Listed for sale$369,900+184.8%$255/sqft
    Source: East Tennessee Realtors #1346031 Report a problem
    6/26/2015Sold$129,900+4%$90/sqft
    Source: East Tennessee Realtors #912253 Report a problem
    6/7/2015Listed for sale$124,900$86/sqft
    Source: Keller Williams - Knoxville-West #912253 Report a problem
    5/23/2015Pending sale$124,900$86/sqft
    Source: Keller Williams - Knoxville-West #912253 Report a problem
    5/2/2015Price change$124,900-3.8%$86/sqft
    Source: Keller Williams - Knoxville-West #912253 Report a problem
    1/27/2015Price change$129,900+4.8%$90/sqft
    Source: Keller Williams Realty, Knoxville-West, mc814 #912253 Report a problem
    1/15/2015Listed for sale$124,000+77.1%$86/sqft
    Source: Owner Report a problem
    5/16/2013Sold$70,000$48/sqft
    Source: Public Record Report a problem
    3/22/2013Pending sale$70,000$48/sqft
    Source: Tiger Real Estate #179830 Report a problem
    3/7/2013Listed for sale$70,000-50.2%$48/sqft
    Source: Tiger Real Estate #179830 Report a problem
    2/6/2013Sold$140,487+58.7%$97/sqft
    Source: Public Record Report a problem
    6/25/2003Sold$88,500$61/sqft
    Source: Public Record Report a problem

    Public tax history

    YearProperty taxesTax assessment
    2025$759 $39,975
    2024$759 $39,975
    2023$759 +19.5%$39,975
    2022$636 -0.2%$39,975 +34.4%
    2021$637 $29,750
    2020$637 $29,750
    2019$637 $29,750
    2018$637 -0.1%$29,750
    2017$637 +12.1%$29,750 +13.7%
    2016$568 $26,175
    2015$568 $26,175
    2014$568 +21.2%$26,175
    2013$469 $26,175
    2012$469 $26,175
    2011-- $26,175 -2%
    2010$478 $26,702
    2009$478 $26,702
    2008$478 $26,702
    2007$478 -10.5%$26,702
    2006$534 +22.2%$26,702 +22.2%
    2004$437 +11.1%$21,852
    2002$393 $21,852 +491.4%
    2001-- $3,695 -55.8%
    2000-- $8,364
    Find assessor info on the county website

    Neighborhood: 37721

    Nearby schools

    GreatSchools rating
    Schools provided by the listing agent
    • Elementary: Luttrell Elementary
    • Middle: H Maynard Middle School
    • High: Union County High School

    Source: RealTracs MLS as distributed by MLS GRID. This data may not be complete. We recommend contacting the local school district to confirm school assignments for this home.

    Get a cash offer in 3 minutes
    Find out how much your home could sell for in as little as 3 minutes with a no-obligation cash offer.
    Estimated market value
    $359,200
    Get a cash offer in 3 minutes
    Find out how much your home could sell for in as little as 3 minutes with a no-obligation cash offer.
    Estimated market value
    $359,200