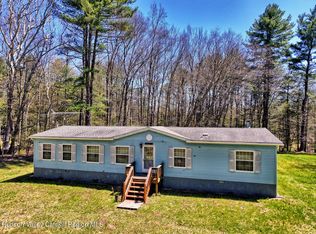
Escape to your own private sanctuary in the Heart of the Catskills. Nestled on 5.1 acres along a tranquil country road in Greenville, this spacious 4-bedroom, 2-bath home sits where open meadow meets quiet woodland. It's a setting that truly has to be seen to be appreciated. Inside, an open-concept layout connects a generous living room, multiple dining areas, and a large kitchen, creating a bright, easy flow for everyday living and entertaining. The primary suite offers a comfortable refuge, while three additional bedrooms provide flexibility for family, guests, or a home office. An enclosed sunroom expands your living options further, and a dedicated laundry room keeps things practical. Outside, the property is as functional as it is beautiful. A workshop shed with attached equipment ports and additional covered storage bay offers exceptional space for tools, lawn equipment, vehicles, and all the gear that comes with country living. The Greenville business district is just a short drive away, putting everyday conveniences well within reach. Three golf courses are only minutes away, Windham Ski Mountain is 30 minutes away and Hunter Ski Mountain is 40 minutes out, and you're approximately 20 minutes to the NY Thruway and just 2.5 hours from NYC. Shopping, schools, and the rich four-season recreational life of the Catskill Mountains round out this exceptional opportunity. Explore our virtual tours, floor plan, drone aerial photography & multimedia website. Your Catskills escape awaits!
Active
$324,900
155 Scutt Road, Greenville, NY 12083
4beds
1,664sqft
Manufactured Home
Built in 2002
5.1 Acres Lot
$314,500 Zestimate®
$195/sqft
$-- HOA
What's special
- 14 days |
- 770 |
- 48 |
Zillow last checked:
Listing updated:
Listed by:
RVW Select Properties 518-943-5303,
Theodore Banta III 518-466-1219,
Konrad Roman 917-841-7918,
RVW Select Properties
Source: HVCRMLS,MLS#: 20262688
Facts & features
Interior
Bedrooms & bathrooms
- Bedrooms: 4
- Bathrooms: 2
- Full bathrooms: 2
Primary bedroom
- Description: See Floor Plan
Bedroom
- Description: See Floor Plan
Bedroom
- Description: See Floor Plan
Bedroom
- Description: See Floor Plan
Primary bathroom
- Description: See Floor Plan
Bathroom
- Description: See Floor Plan
Bonus room
- Description: See Floor Plan
Dining room
- Description: See Floor Plan
Kitchen
- Description: See Floor Plan
Laundry
- Description: See Floor Plan
Living room
- Description: See Floor Plan
Other
- Description: See Floor Plan
Heating
- Forced Air, Oil
Cooling
- Central Air
Appliances
- Included: Water Heater, Washer, Refrigerator, Range, Dryer, Dishwasher
- Laundry: Laundry Room, Main Level
Features
- 3 Seasons Room, Ceiling Fan(s), Eat-in Kitchen
- Flooring: Laminate, Linoleum
- Has basement: No
Interior area
- Total structure area: 1,664
- Total interior livable area: 1,664 sqft
- Finished area above ground: 1,928
- Finished area below ground: 0
Video & virtual tour
Property
Parking
- Parking features: Driveway
- Has uncovered spaces: Yes
Features
- Levels: One
- Stories: 1
- Has view: Yes
- View description: Creek/Stream, Neighborhood, Rural, Trees/Woods
- Has water view: Yes
- Water view: Creek/Stream
Lot
- Size: 5.1 Acres
- Features: Gentle Sloping, Level, Wetlands, Wooded
Details
- Additional structures: Shed(s)
- Parcel number: 25.00328.2
- Zoning: 1 Rural Res
- Zoning description: Rural Res 270 Mfg housing
Construction
Type & style
- Home type: MobileManufactured
- Architectural style: Ranch
- Property subtype: Manufactured Home
Materials
- Asphalt, Vinyl Siding
- Foundation: Slab
- Roof: Asphalt,Shingle
Condition
- New construction: No
- Year built: 2002
Utilities & green energy
- Electric: 200+ Amp Service
- Sewer: Septic Tank
- Water: Well
Community & HOA
Community
- Security: Closed Circuit Camera(s)
Location
- Region: Greenville
Financial & listing details
- Price per square foot: $195/sqft
- Tax assessed value: $112,000
- Annual tax amount: $5,457
- Date on market: 5/25/2026
- Road surface type: Paved
Estimated market value
$314,500
$299,000 - $330,000
Not available
Price history
| Date | Event | Price |
|---|---|---|
| 5/25/2026 | Listed for sale | $324,900-6.9%$195/sqft |
Source:  HVCRMLS #20262688 Report a problem HVCRMLS #20262688 Report a problem | ||
| 4/26/2026 | Listing removed | $349,000$210/sqft |
Source: HVCRMLS #20255293 Report a problem | ||
| 12/4/2025 | Price change | $349,000-3.1%$210/sqft |
Source: HVCRMLS #20255293 Report a problem | ||
| 10/24/2025 | Listed for sale | $360,000$216/sqft |
Source: HVCRMLS #20255293 Report a problem | ||
Public tax history
Tax history is unavailable.
Monthly payment
Estimated monthly payment$1,822
All calculations are estimates and provided by Zillow, Inc. for informational purposes only. Actual amounts may vary.
HOA fees may include property taxes on listings classified as Co-Ops. Contact the listing agent and/or owner for fee details.
Mortgage interest rates are dependent on a number of factors, including credit score, down payment, and repayment length. Interest rate data provided by Zillow Group Marketplace, Inc. as of 1/1/1970 from various mortgage lenders with which we have lead or other similar arrangements; the Estimated Payment is an average of those rates.
See how much you could borrow to make a competitive offer.
Climate risks
Neighborhood: 12083
Nearby schools
GreatSchools rating
- 6/10Scott M Ellis Elementary SchoolGrades: PK-5Distance: 2.8 mi
- 3/10Greenville Middle SchoolGrades: 6-8Distance: 3 mi
- 5/10Greenville High SchoolGrades: 9-12Distance: 3 mi
A local agent can set up tours, give advice and negotiate with sellers.

- New York
- Greene County
- Greenville
- 12083
- 155 Scutt Road
Nearby cities
Nearby zip codes
Other Greenville Topics
