A rare opportunity to own a modern farmhouse where sophistication meets impeccable craftsmanship. Throughout, exquisite millwork, coffered ceilings, custom built-ins, and rich hardwood floors exude elegance. The chef’s kitchen stuns with premium stainless appliances, a butler’s pantry, white inset cabinetry, quartz countertops, a sunlit breakfast room, and a striking 10-foot island with a natural pecan base. A first-floor en-suite bedroom or office adds versatility. Upstairs offers four en-suite bedrooms, including a serene primary suite with a custom walk-in closet and a spa-inspired bath featuring a soaking tub, quartz double vanity, and a beautifully tiled shower. The expansive lower level impresses with a playroom, wet bar, gym, full bath, and guest bedroom. With 6,150 sq ft of luxurious living and easy access to top schools and major routes to Boston and Cambridge, this exceptional home blends timeless beauty with modern convenience.
Sold for $2,900,000
Street View
$2,900,000
155 Shade St, Lexington, MA 02421
6beds
6,150sqft
Single Family Residence
Built in 2021
0.32 Acres Lot
$2,978,700 Zestimate®
$472/sqft
$-- Estimated rent
Home value
$2,978,700
$2.74M - $3.22M
Not available
Zestimate® history
Owner options
List your home for rent
Find your next renter with Zillow Rental Manager. Plus, with online applications, you can quickly screen prospective tenants – for free.
Refinance and save
$14,701/mo
Est. payment
Refinancing to a lower rate could help reduce your monthly payments and save thousands over the life of the loan.
$14,701/mo
Est. payment
Explore your selling options
Work with a Zillow partner agent
Leverage their expertise and Zillow's premium Showcase listings to get your home seen by more buyers.
Get startedList with your own agent
Get your home in front of millions of buyers by listing it on Zillow.
Learn how to do itSell it yourself
Take full control of how buyers see your home on Zillow by listing For Sale by Owner (FSBO).
List your homeWhat's special
Zillow last checked:
Listing updated:
Listed by:
Claire Kotzampaltiris 617-599-5881,
Maloney Properties, Inc. 781-943-0200
Bought with:
Christine Pomer
Coldwell Banker Realty - Lexington
Source: MLS PIN,MLS#: 73408093
Facts & features
Interior
Bedrooms & bathrooms
- Bedrooms: 6
- Bathrooms: 6
- Full bathrooms: 5
- 1/2 bathrooms: 1
Primary bedroom
- Features: Vaulted Ceiling(s), Walk-In Closet(s), Closet/Cabinets - Custom Built, Flooring - Hardwood
- Level: Second
Bedroom 2
- Features: Closet/Cabinets - Custom Built, Flooring - Hardwood
- Level: Second
Bedroom 3
- Features: Walk-In Closet(s), Closet/Cabinets - Custom Built, Flooring - Hardwood
- Level: Second
Bedroom 4
- Features: Closet/Cabinets - Custom Built, Flooring - Hardwood
- Level: Second
Bedroom 5
- Features: Closet/Cabinets - Custom Built, Flooring - Hardwood
- Level: First
Primary bathroom
- Features: Yes
Bathroom 1
- Features: Bathroom - Half
- Level: First
Bathroom 2
- Features: Bathroom - 3/4
- Level: Second
Bathroom 3
- Features: Bathroom - Full
- Level: Second
Dining room
- Features: Coffered Ceiling(s), Flooring - Hardwood
- Level: First
Family room
- Features: Closet/Cabinets - Custom Built, Flooring - Hardwood
- Level: First
Kitchen
- Features: Flooring - Hardwood, Dining Area, Countertops - Stone/Granite/Solid
- Level: First
Living room
- Features: Flooring - Hardwood
- Level: First
Heating
- Forced Air, Natural Gas
Cooling
- Central Air
Appliances
- Included: Water Heater, Tankless Water Heater, Disposal, Microwave, ENERGY STAR Qualified Refrigerator, Wine Refrigerator, ENERGY STAR Qualified Dishwasher, Range Hood, Range
- Laundry: Flooring - Stone/Ceramic Tile, Electric Dryer Hookup, Washer Hookup, Sink, Second Floor
Features
- Closet/Cabinets - Custom Built, Bathroom - 3/4, Bathroom - Full, Wet bar, Bedroom, Bathroom, Play Room, Central Vacuum, Wet Bar
- Flooring: Tile, Vinyl, Hardwood, Flooring - Vinyl
- Doors: Insulated Doors
- Windows: Insulated Windows
- Basement: Full
- Number of fireplaces: 2
- Fireplace features: Dining Room, Living Room
Interior area
- Total structure area: 6,150
- Total interior livable area: 6,150 sqft
- Finished area above ground: 4,227
- Finished area below ground: 1,923
Property
Parking
- Total spaces: 6
- Parking features: Attached, Paved Drive, Off Street
- Attached garage spaces: 2
- Uncovered spaces: 4
Features
- Patio & porch: Porch, Patio
- Exterior features: Porch, Patio, Professional Landscaping, Sprinkler System, Decorative Lighting
Lot
- Size: 0.32 Acres
Details
- Parcel number: M:0034 L:00094B,551241
- Zoning: RS
Construction
Type & style
- Home type: SingleFamily
- Architectural style: Contemporary
- Property subtype: Single Family Residence
Materials
- Frame
- Foundation: Concrete Perimeter
- Roof: Shingle,Metal
Condition
- Year built: 2021
Utilities & green energy
- Electric: 200+ Amp Service
- Sewer: Public Sewer
- Water: Public
- Utilities for property: for Gas Range, Washer Hookup
Green energy
- Energy efficient items: Thermostat
Community & HOA
Community
- Features: Public Transportation, Shopping, Pool, Tennis Court(s), Park, Walk/Jog Trails, Golf, Medical Facility, Laundromat, Bike Path, Conservation Area, Highway Access, House of Worship, Marina, Private School, Public School, University, Other
- Security: Security System
HOA
- Has HOA: No
Location
- Region: Lexington
Financial & listing details
- Price per square foot: $472/sqft
- Tax assessed value: $2,761,000
- Annual tax amount: $33,767
- Date on market: 12/22/2025
- Exclusions: Tv, Washer And Dryer, Outdoor Play Set- All Negotiable
Price history
| Date | Event | Price |
|---|---|---|
| 9/29/2025 | Sold | $2,900,000-4.9%$472/sqft |
Source: MLS PIN #73408093 Report a problem | ||
| 8/12/2025 | Contingent | $3,050,000$496/sqft |
Source: MLS PIN #73408093 Report a problem | ||
| 8/6/2025 | Price change | $3,050,000-2.4%$496/sqft |
Source: MLS PIN #73408093 Report a problem | ||
| 7/23/2025 | Listed for sale | $3,125,000+11.6%$508/sqft |
Source: MLS PIN #73408093 Report a problem | ||
| 8/15/2023 | Sold | $2,799,000$455/sqft |
Source: MLS PIN #73109050 Report a problem | ||
| 7/11/2023 | Contingent | $2,799,000$455/sqft |
Source: MLS PIN #73109050 Report a problem | ||
| 6/9/2023 | Price change | $2,799,000-4.3%$455/sqft |
Source: MLS PIN #73109050 Report a problem | ||
| 5/9/2023 | Listed for sale | $2,925,000+1%$476/sqft |
Source: MLS PIN #73109050 Report a problem | ||
| 6/3/2022 | Listing removed | -- |
Source: MLS PIN #72950841 Report a problem | ||
| 4/25/2022 | Contingent | $2,895,000$471/sqft |
Source: MLS PIN #72950841 Report a problem | ||
| 4/6/2022 | Price change | $2,895,000-3.3%$471/sqft |
Source: MLS PIN #72950841 Report a problem | ||
| 3/9/2022 | Listed for sale | $2,995,000+3.5%$487/sqft |
Source: MLS PIN #72950841 Report a problem | ||
| 12/1/2021 | Listing removed | -- |
Source: MLS PIN #72849411 Report a problem | ||
| 6/14/2021 | Listed for sale | $2,895,000+280.9%$471/sqft |
Source: MLS PIN #72849411 Report a problem | ||
| 9/21/2020 | Sold | $760,000$124/sqft |
Source: Public Record Report a problem | ||
Public tax history
| Year | Property taxes | Tax assessment |
|---|---|---|
| 2025 | $33,767 -1.4% | $2,761,000 -1.2% |
| 2024 | $34,239 +7% | $2,795,000 +13.5% |
| 2023 | $32,006 +102.9% | $2,462,000 +115.4% |
| 2022 | $15,773 +38.6% | $1,143,000 +44.5% |
| 2021 | $11,382 +3.2% | $791,000 +0.8% |
| 2020 | $11,029 +4.1% | $785,000 +4.7% |
| 2019 | $10,590 +2.1% | $750,000 +3.4% |
| 2018 | $10,368 +14.7% | $725,000 +16.2% |
| 2017 | $9,042 +2.5% | $624,000 +3.3% |
| 2016 | $8,818 +2.3% | $604,000 +4.1% |
| 2015 | $8,619 +8.3% | $580,000 +13.1% |
| 2014 | $7,957 +1.8% | $513,000 -0.2% |
| 2013 | $7,813 +5.2% | $514,000 +3.6% |
| 2012 | $7,425 +3.3% | $496,000 -0.6% |
| 2011 | $7,186 +3.9% | $499,000 |
| 2010 | $6,916 +3.3% | $499,000 -3.3% |
| 2009 | $6,693 +0.5% | $516,000 -3% |
| 2008 | $6,661 +6.4% | $532,000 -3.6% |
| 2007 | $6,260 +7.1% | $552,000 +4.9% |
| 2006 | $5,844 +4.5% | $526,000 +6.7% |
| 2005 | $5,591 +15.6% | $493,000 +6.7% |
| 2004 | $4,837 +11.8% | $462,000 +17% |
| 2003 | $4,325 +5.6% | $395,000 +8.8% |
| 2002 | $4,095 +8.2% | $363,000 +17.5% |
| 2000 | $3,785 +4.9% | $309,000 +9.6% |
| 1999 | $3,607 | $282,000 |
Find assessor info on the county website
Neighborhood: 02421
Nearby homes
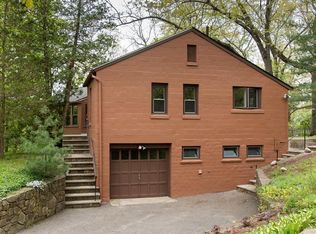
- $1,325,0004 bd2 ba1.9k sqft159 Shade St, Lexington, MA 02421Off Market
- $1,106,7004 bd2 ba1.5k sqft153 Shade St, Lexington, MA 02421Off Market

- $1,632,3003 bd3 ba2.4k sqft4 Weston St, Lexington, MA 02421Off Market
- $915,4003 bd1 ba1k sqft2 Weston St, Lexington, MA 02421Off Market
- $1,042,7002 bd1 ba1.6k sqft151 Shade St, Lexington, MA 02421Off Market
- $720,3003 bd1 ba942 sqft396 Lincoln St, Lexington, MA 02421Off Market
- $1,140,4003 bd2 ba1.6k sqft92 Middle St, Lexington, MA 02421Off Market
- $1,150,0004 bd2 ba1.6k sqft94 Middle St, Lexington, MA 02421Sold
Nearby schools
GreatSchools rating
- 10/10Bridge Elementary SchoolGrades: K-5Distance: 0.7 mi
- 10/10Jonas Clarke Middle SchoolGrades: 6-8Distance: 1.5 mi
- 10/10Lexington High SchoolGrades: 9-12Distance: 1.4 mi
Get a cash offer in 3 minutes
Find out how much your home could sell for in as little as 3 minutes with a no-obligation cash offer.
Estimated market value
$2,978,700
Get a cash offer in 3 minutes
Find out how much your home could sell for in as little as 3 minutes with a no-obligation cash offer.
Estimated market value
$2,978,700
- Massachusetts
- Middlesex County
- Lexington
- 02421
- 155 Shade St
