Attention investors and first-time home buyers! Welcome to this spacious top-floor unit in the desirable community of Skyview Ranch, offering over 830 sq. ft. of comfortable living space. Featuring two bedrooms and two full bathrooms, including a primary bedroom with its own ensuite, this well-designed layout offers a bright and inviting living area, functional kitchen, and the convenience of in-suite laundry. Enjoy the added outdoor space of your private balcony, along with titled underground parking and additional visitor parking. Ideally located with quick access to Calgary International Airport, major roadways, schools, shopping, and everyday amenities. An excellent opportunity to own in a convenient and growing northeast Calgary community!
For sale
C$225,000
155 Skyview Ranch Way NE #6402, Calgary, AB T3N 0L4
2beds
835sqft
Apartment
Built in 2012
-- sqft lot
$-- Zestimate®
C$269/sqft
C$474/mo HOA
What's special
Spacious top-floor unitTwo bedroomsFunctional kitchenConvenience of in-suite laundryPrivate balcony
- 2 days
- 21
- 3
Zillow last checked:
Listing updated:
Listed by:
Mel Star, Associate,
Re/Max House Of Real Estate,
Ryan Wilson, Associate,
Re/Max House Of Real Estate
Source: courtesy of Pillar9 System,MLS®#: A2359530 Originating MLS®#: Calgary
Facts & features
Interior
Bedrooms & bathrooms
- Bedrooms: 2
- Bathrooms: 2
- Full bathrooms: 2
Other
- Level: Main
- Dimensions: 11`10" x 10`7"
Bedroom
- Level: Main
- Dimensions: 13`0" x 9`8"
Other
- Level: Main
- Dimensions: 8`4" x 4`11"
Other
- Level: Main
- Dimensions: 8`2" x 4`11"
Other
- Level: Main
- Dimensions: 11`1" x 5`11"
Foyer
- Level: Main
- Dimensions: 10`3" x 7`6"
Kitchen
- Level: Main
- Dimensions: 10`4" x 8`10"
Laundry
- Level: Main
- Dimensions: 3`9" x 3`7"
Living room
- Level: Main
- Dimensions: 13`11" x 11`7"
Storage
- Level: Main
- Dimensions: 8`5" x 4`5"
Heating
- Baseboard, Natural Gas
Cooling
- None
Appliances
- Included: None
- Laundry: In Unit
Features
- See Remarks
- Flooring: Carpet, Cork, Tile
- Has fireplace: No
- Common walls with other units/homes: 2+ Common Walls
Interior area
- Total interior livable area: 835.33 sqft
Property
Parking
- Total spaces: 1
- Parking features: Underground, Titled
Features
- Levels: Single Level Unit
- Stories: 4
- Entry location: Top
- Patio & porch: Balcony(s)
- Exterior features: Balcony
Details
- Zoning: M-2
Construction
Type & style
- Home type: Apartment
- Property subtype: Apartment
- Attached to another structure: Yes
Materials
- Vinyl Siding, Wood Frame
- Roof: Asphalt Shingle
Condition
- New construction: No
- Year built: 2012
Community & HOA
Community
- Features: Park, Playground, Sidewalks, Street Lights
- Subdivision: Skyview Ranch
HOA
- Has HOA: Yes
- Amenities included: Elevator(s), Park, Snow Removal, Trash, Visitor Parking
- Services included: Common Area Maintenance, Heat, Insurance, Professional Management, Reserve Fund Contributions, Snow Removal, Trash, Water
- HOA fee: C$467 monthly
- Second HOA fee: C$84 annually
Location
- Region: Calgary
Financial & listing details
- Price per square foot: C$269/sqft
- Date on market: 11/19/2026
- Inclusions: N/A
Price history
Price history is unavailable.
Public tax history
Tax history is unavailable.
Climate risks
Neighborhood: Skyview Ranch
Nearby schools
GreatSchools rating
No schools nearby
We couldn't find any schools near this home.
- C$279,9992 bd2 ba908 sqft155 Skyview Ranch Way NE #6413, Calgary, AB T3N0L1For Sale

- C$239,9002 bd2 ba900 sqft155 Skyview Ranch Way NE #6114, Calgary, AB T3N0L4For Sale
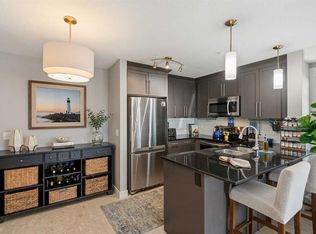
- C$1,4752 bd2 ba834 sqft155 Skyview Ranch Way NE #2205, Calgary, AB T3N0L4For Rent

- C$--2 bd2 ba850 sqft155 Skyview Ranch Way NE #2104, Calgary, AB T3N0L1Off Market
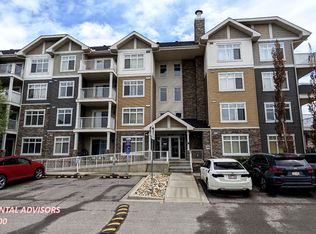
Similar homes
- C$248,8002 bd2 ba835 sqft155 W Skyview Ranch Way NE #2313, Calgary, AB T3N 0L4For Sale
 MLS ID #A2356955, Dianne Brown, Associate, Re/Max Landan Real Estate. courtesy of Pillar9 System
- C$219,9002 bd2 ba840 sqft155 S Skyview Ranch Way NE #5114, Calgary, AB T3N 0L4For Sale
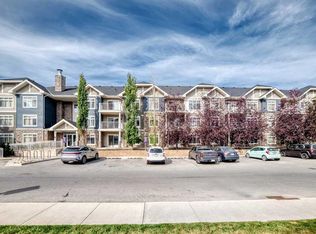 MLS ID #A2311734, Lisa Li, Associate, Urban-Realty.Ca. courtesy of Pillar9 System
- C$219,9002 bd2 ba755 sqft4641 N 128th Ave NE #2407, Calgary, AB T3N 1T5For Sale
 MLS ID #A2338319, Dianne Brown, Associate, Re/Max Landan Real Estate. courtesy of Pillar9 System
- C$259,9002 bd2 ba903 sqft155 NW Skyview Ranch Way NE #1106, Calgary, AB T3N 0L1For Sale
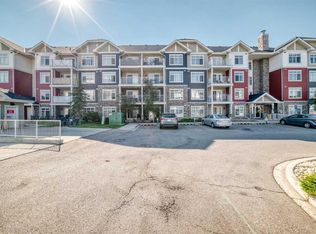 MLS ID #A2341053, Rohit Verma, Associate, Royal Lepage Metro. courtesy of Pillar9 System
