Discover one of the final opportunities to own a ranch-style home on a finished basement in Sunrise Cove at Great Sky! The Avery floorplan is thoughtfully designed, featuring an extended deck overlooking serene woods and the picturesque Hickory Log Creek Reservoir. This home boasts all EVP or tile flooring—no carpet!—and offers exceptional spaces, including a finished basement with a rec room, bedroom, bath, and media room. A large unfinished storage room with a utility sink provides the perfect setup for a workshop or hobby space. The main level welcomes you with a wide, inviting foyer leading to a guest suite and a private office. The foyer opens into a spacious living room with a stunning floor-to-ceiling stone fireplace, adjacent to a well-appointed kitchen and breakfast area. The primary suite is thoughtfully positioned for privacy, featuring a spa-like retreat with modern farmhouse-inspired finishes. The kitchen is a chef’s dream, featuring white cabinets, quartz countertops, and black plumbing and lighting fixtures for a sleek yet rustic aesthetic. It’s fully equipped with a microwave/oven combo, 5-burner gas cooktop, shiplap hood vent, pot filler, under-cabinet lighting, a soap dispenser, and a stainless steel farmhouse sink. Nestled in the highly sought-after Great Sky community, this home is within walking distance of the community clubhouse, pools, tennis courts, walking trails, and playgrounds. Photos are for representation purposes only and may not depict the actual finishes of this home. This home is scheduled to be completed in the spring of 2025. Enjoy $10,000 toward closing costs with our partner lender. Don’t miss your chance to call this extraordinary home yours!
Closed
$669,900
155 Sunshower Rdg, Canton, GA 30114
3beds
2,895sqft
Single Family Residence, Residential
Built in 2025
5,619 Square Feet Lot
$661,200 Zestimate®
$231/sqft
$2,916 Estimated rent
Home value
$661,200
$615,000 - $707,000
$2,916/mo
Zestimate® history
Owner options
List your home for rent
$2,916/mo
Rent Zestimate®
Find your next renter with Zillow Rental Manager. Plus, with online applications, you can quickly screen prospective tenants – for free.
$2,916/mo
Rent Zestimate®
Refinance and save
$5,432/mo
Est. payment
Refinancing to a lower rate could help reduce your monthly payments and save thousands over the life of the loan.
$5,432/mo
Est. payment
Explore your selling options
Work with a Zillow partner agent
Leverage their expertise and Zillow's premium Showcase listings to get your home seen by more buyers.
Get startedList with your own agent
Get your home in front of millions of buyers by listing it on Zillow.
Learn how to do itSell it yourself
Take full control of how buyers see your home on Zillow by listing For Sale by Owner (FSBO).
List your homeWhat's special
Zillow last checked:
Listing updated:
Listed by:
Thomas Glen Slappey,
Peggy Slappey Properties Inc.
Bought with:
Kristy Lutz, 362826
Ansley Real Estate| Christie's International Real Estate
Source: FMLS GA,MLS#: 7503929
Facts & features
Interior
Bedrooms & bathrooms
- Bedrooms: 3
- Bathrooms: 3
- Full bathrooms: 3
- Main level bathrooms: 2
- Main level bedrooms: 2
Rooms
- Room types: Bonus Room, Family Room, Other
Primary bedroom
- Features: Master on Main, Split Bedroom Plan
- Level: Master on Main, Split Bedroom Plan
Bedroom
- Features: Master on Main, Split Bedroom Plan
Primary bathroom
- Features: Double Vanity, Shower Only
Dining room
- Features: None
Kitchen
- Features: Breakfast Room, Cabinets White, Eat-in Kitchen, Kitchen Island, Pantry, Pantry Walk-In, Stone Counters, View to Family Room
Heating
- Central
Cooling
- Central Air
Appliances
- Included: Dishwasher, Disposal, Electric Oven, Gas Cooktop, Gas Water Heater, Microwave, Range Hood
- Laundry: Laundry Room, Main Level
Features
- Crown Molding, High Ceilings 9 ft Main, High Speed Internet, Walk-In Closet(s)
- Flooring: Ceramic Tile, Laminate, Other
- Windows: Double Pane Windows
- Basement: Exterior Entry,Finished,Finished Bath,Interior Entry,Walk-Out Access
- Number of fireplaces: 1
- Fireplace features: Living Room
- Common walls with other units/homes: No Common Walls
Interior area
- Total structure area: 2,895
- Total interior livable area: 2,895 sqft
- Finished area above ground: 2,895
Property
Parking
- Total spaces: 2
- Parking features: Attached, Garage
- Attached garage spaces: 2
Accessibility
- Accessibility features: None
Features
- Levels: One and One Half
- Stories: 1
- Patio & porch: Covered, Deck, Rear Porch
- Exterior features: Awning(s), Rain Gutters, Other
- Pool features: None
- Spa features: None
- Fencing: None
- Has view: Yes
- View description: Mountain(s), Trees/Woods, Water
- Has water view: Yes
- Water view: Water
- Waterfront features: None
- Body of water: None
Lot
- Size: 5,619 Square Feet
- Dimensions: 51x110x51x110
- Features: Back Yard, Front Yard, Mountain Frontage, Sprinklers In Front, Sprinklers In Rear, Wooded
Details
- Additional structures: None
- Parcel number: 14N15A 502
- Other equipment: None
- Horse amenities: None
Construction
Type & style
- Home type: SingleFamily
- Architectural style: Craftsman,Ranch
- Property subtype: Single Family Residence, Residential
Materials
- Cement Siding, HardiPlank Type, Stone
- Foundation: Slab
- Roof: Composition
Condition
- Under Construction
- New construction: Yes
- Year built: 2025
Details
- Warranty included: Yes
Utilities & green energy
- Electric: 110 Volts
- Sewer: Public Sewer
- Water: Public
- Utilities for property: Cable Available, Electricity Available, Natural Gas Available, Sewer Available, Underground Utilities, Water Available, Other
Green energy
- Energy efficient items: Appliances, HVAC, Thermostat, Water Heater
- Energy generation: None
Community & HOA
Community
- Features: Clubhouse, Fishing, Homeowners Assoc, Meeting Room, Near Trails/Greenway, Park, Pickleball, Playground, Pool, Sidewalks, Street Lights, Tennis Court(s)
- Security: Carbon Monoxide Detector(s), Smoke Detector(s)
- Subdivision: Great Sky
HOA
- Has HOA: Yes
- Services included: Maintenance Grounds, Swim, Tennis
- HOA fee: $1,377 annually
Location
- Region: Canton
Financial & listing details
- Price per square foot: $231/sqft
- Tax assessed value: $286,100
- Annual tax amount: $1,088
- Date on market: 1/3/2025
- Cumulative days on market: 53 days
- Electric utility on property: Yes
- Road surface type: Paved
Price history
| Date | Event | Price |
|---|---|---|
| 6/10/2025 | Sold | $669,900$231/sqft |
Source:  FMLS GA #7503929 Report a problem FMLS GA #7503929 Report a problem | ||
| 3/1/2025 | Pending sale | $669,900$231/sqft |
Source: FMLS GA #7503929 Report a problem | ||
| 1/3/2025 | Listed for sale | $669,900$231/sqft |
Source: FMLS GA #7503929 Report a problem | ||
Public tax history
| Year | Property taxes | Tax assessment |
|---|---|---|
| 2025 | $3,274 +147.4% | $114,440 +148.8% |
| 2024 | $1,324 +21.4% | $46,000 +21.1% |
| 2023 | $1,091 +18.7% | $38,000 +18.8% |
| 2022 | $918 | $32,000 |
Find assessor info on the county website
Neighborhood: 30114
Nearby homes
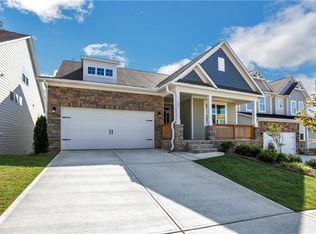
- $634,9003 bd3 ba2.5k sqft187 Sunshower Rdg, Canton, GA 30114Sold
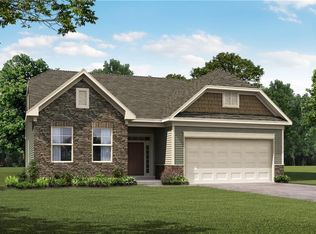
- $566,0703 bd3 ba2.5k sqft371 Boundless Ln, Canton, GA 30114Sold
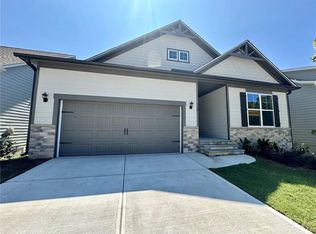
- $656,1954 bd3 ba2.8k sqft318 Boundless Ln, Canton, GA 30114Sold
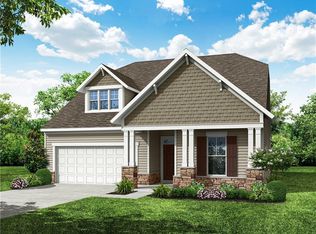
- $578,4804 bd3 ba2.6k sqft365 Boundless Ln, Canton, GA 30114Sold
- $--4 bd3 ba2.5k sqft179 Sun Shower Rdg, Canton, GA 30114Off Market
- $633,8004 bd3 ba3k sqft191 Sunshower Rdg, Canton, GA 30114Off Market
- $624,9004 bd3 ba2.7k sqft179 Sunshower Rdg, Canton, GA 30114Sold
- $529,9003 bd2 ba2k sqft315 Boundless Ln, Canton, GA 30114Sold
Nearby schools
GreatSchools rating
- 6/10R. M. Moore Elementary SchoolGrades: PK-5Distance: 5 mi
- 6/10Teasley Middle SchoolGrades: 6-8Distance: 0.9 mi
- 5/10Cherokee High SchoolGrades: 9-12Distance: 3 mi
Schools provided by the listing agent
- Elementary: R.M. Moore
- Middle: Teasley
- High: Cherokee
Source: FMLS GA. This data may not be complete. We recommend contacting the local school district to confirm school assignments for this home.
Get a cash offer in 3 minutes
Find out how much your home could sell for in as little as 3 minutes with a no-obligation cash offer.
Estimated market value
$661,200
Get a cash offer in 3 minutes
Find out how much your home could sell for in as little as 3 minutes with a no-obligation cash offer.
Estimated market value
$661,200
- Georgia
- Cherokee County
- Canton
- 30114
- 155 Sunshower Rdg
