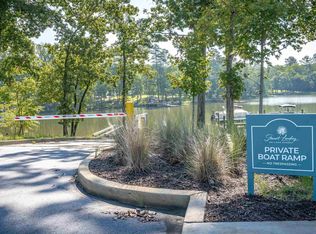
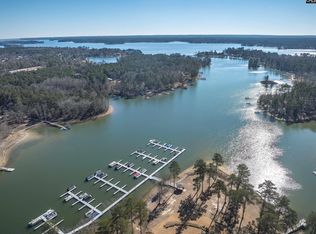
Lafaye Custom Homes proudly presents the newly updated Herschel Craftsman floorplan, a 3 bedroom, 2.5 bath home designed for comfort, storage, and effortless lake living. Located in Stewart Landing—Lake Murray’s premier 200-acre master-planned community—this home showcases timeless Craftsman architecture blended with modern functionality. The open-concept layout offers spacious living and dining areas that flow seamlessly into a well-appointed kitchen featuring a large island with a farmhouse sink, shaker cabinetry, and a generous walk-in pantry. The main-level primary suite serves as a private retreat with a luxurious ensuite bathroom that includes a freestanding soaking tub, double vanity, and walk-in shower. Upstairs, two secondary bedrooms and a full bath provide flexible space for family, guests, or a home office. Ample storage is thoughtfully integrated throughout the home, and the garage includes a dedicated golf cart bay for added convenience. A covered back porch offers the perfect spot to relax and enjoy the outdoors. Stewart Landing is more than just a neighborhood—it's a lifestyle. This vibrant lakefront community offers a private marina with gated access, a community boat ramp and day dock, and a beautifully restored historic clubhouse overlooking Lake Murray. Residents also enjoy an amphitheater, smart gym, dog park, playground, walking and golf cart trails, boat storage, and acres of scenic greenspace. Whether you're looking for a weekend retreat or a full-time residence, the Herschel Craftsman delivers the space, style, and setting to make the most of life at the lake. Disclaimer: CMLS has not reviewed and, therefore, does not endorse vendors who may appear in listings.
Pending
$618,500
155 Timber Trail Ln, Prosperity, SC 29127
3beds
2,335sqft
Est.: Get pre-qualified
Single Family Residence
Built in 2025
0.28 Acres Lot
$-- Zestimate®
$265/sqft
$183/mo HOA
What's special
- 33 days |
- 93 |
- 1 |
Likely to sell faster than
Zillow last checked:
Listing updated:
Listed by:
Will Unthank,
Purpose Realty
Source: Consolidated MLS,MLS#: 632479
Facts & features
Interior
Bedrooms & bathrooms
- Bedrooms: 3
- Bathrooms: 3
- Full bathrooms: 2
- 1/2 bathrooms: 1
- Partial bathrooms: 1
- Main level bathrooms: 2
Primary bedroom
- Features: Double Vanity, Bath-Private, Separate Shower, Walk-In Closet(s), Ceiling Fan(s), Recessed Lighting, Separate Water Closet
- Level: Main
Bedroom 2
- Features: Double Vanity, Bath-Shared, Tub-Shower, Closet-Private, Recessed Lighting
- Level: Second
Bedroom 3
- Features: Double Vanity, Bath-Shared, Tub-Shower, Ceiling Fan(s), Closet-Private, Recessed Lighting
- Level: Second
Dining room
- Features: Area, Recessed Lighting
Kitchen
- Features: Kitchen Island, Pantry, Backsplash-Tiled, Cabinets-Painted, Counter Tops-Quartz
- Level: Main
Living room
- Features: Fireplace, Ceiling Fan
- Level: Main
Heating
- Central, Heat Pump 1st Lvl, Heat Pump 2nd Lvl
Cooling
- Central Air
Appliances
- Included: Free-Standing Range, Gas Range, Dishwasher, Disposal, Refrigerator, Stove Exhaust Vented Exte, Tankless Water Heater, Gas Water Heater
- Laundry: Heated Space, Mud Room, Main Level
Features
- Ceiling Fan(s)
- Flooring: Engineered Hardwood, Tile, Carpet
- Has basement: No
- Attic: Pull Down Stairs,Attic Access
- Number of fireplaces: 1
- Fireplace features: Outside, Gas Log-Natural
Interior area
- Total structure area: 2,335
- Total interior livable area: 2,335 sqft
Video & virtual tour
Property
Parking
- Total spaces: 2
- Parking features: Garage Door Opener
- Attached garage spaces: 2
Features
- Stories: 2
- Exterior features: Gutters - Partial
- Fencing: None
- Waterfront features: Waterfront Community
Lot
- Size: 0.28 Acres
- Features: Sprinkler
Details
- Parcel number: 5942299
Construction
Type & style
- Home type: SingleFamily
- Architectural style: Craftsman
- Property subtype: Single Family Residence
Materials
- Fiber Cement-Hardy Plank
- Foundation: Slab
Condition
- New Construction
- New construction: Yes
- Year built: 2025
Details
- Warranty included: Yes
Utilities & green energy
- Sewer: Public Sewer
- Water: Public
- Utilities for property: Electricity Connected
Community & HOA
Community
- Features: Waterfront Community
- Security: Smoke Detector(s)
- Subdivision: STEWART LANDING
HOA
- Has HOA: Yes
- Services included: Clubhouse, Common Area Maintenance, Playground, Street Light Maintenance, Green Areas, Community Boat Ramp
- HOA fee: $2,200 annually
Location
- Region: Prosperity
Financial & listing details
- Price per square foot: $265/sqft
- Date on market: 4/25/2026
- Listing agreement: Exclusive Right To Sell
- Road surface type: Paved
Estimated market value
Not available
Estimated sales range
Not available
Not available
Price history
| Date | Event | Price |
|---|---|---|
| 5/8/2026 | Pending sale | $618,500$265/sqft |
Source: | ||
| 4/25/2026 | Listed for sale | $618,500$265/sqft |
Source: | ||
| 4/22/2026 | Listing removed | $618,500$265/sqft |
Source: | ||
| 1/22/2026 | Price change | $618,500+1.1%$265/sqft |
Source: | ||
| 7/8/2025 | Price change | $611,500+4.4%$262/sqft |
Source: | ||
| 4/4/2025 | Listed for sale | $585,500$251/sqft |
Source: | ||
Public tax history
Tax history is unavailable.
Monthly payment
Est. payment$--/mo
Payment breakdown
Explore the cost of this home by adjusting the details. Changes won't be saved.
All calculations are estimates and provided by Zillow, Inc. for informational purposes only. Actual amounts may vary.
HOA fees may include property taxes on listings classified as Co-Ops. Contact the listing agent and/or owner for fee details.
Mortgage interest rates are dependent on a number of factors, including credit score, down payment, and repayment length. Interest rate data provided by Zillow Group Marketplace, Inc. as of 1/1/1970 from various mortgage lenders with which we have lead or other similar arrangements; the Estimated Payment is an average of those rates.
See how much you could borrow to make a competitive offer.
Climate risks
Neighborhood: 29127
Nearby schools
GreatSchools rating
- 6/10Little Mountain Elementary SchoolGrades: PK-5Distance: 6.8 mi
- 7/10Mid-Carolina Middle SchoolGrades: 6-8Distance: 7.4 mi
- 8/10Mid-Carolina High SchoolGrades: 9-12Distance: 7.3 mi
Schools provided by the listing agent
- Elementary: Little Mountain
- Middle: Mid-Carolina
- High: Mid-Carolina
- District: Newberry County
Source: Consolidated MLS. This data may not be complete. We recommend contacting the local school district to confirm school assignments for this home.
A local agent can set up tours, give advice and negotiate with sellers.
A local lender can help you make sure your offer is ready when you are.
- South Carolina
- Newberry County
- Prosperity
- 29127
- 155 Timber Trail Ln