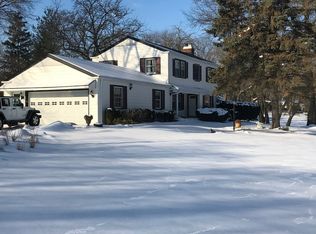
Absolutely charming both inside and out, this exceptional property blends timeless character, inviting living spaces, and a resort-style backyard experience centered around the stunning in-ground saltwater pool. From the moment you arrive, the beautifully curated landscaping and picturesque setting create an unforgettable first impression. Inside, warmth and character are evident at every turn. The beautifully designed island kitchen opens seamlessly to the inviting family room with fireplace, creating a natural gathering space for everyday living and entertaining alike. Just beyond, the light-filled three-season room overlooks the expansive pool deck and patio area. A true extension of the home and the perfect backdrop for summer gatherings, relaxing evenings, and outdoor entertaining. The formal living room with a second fireplace and adjoining dining room provide additional space for hosting while adding to the home's classic charm and versatility. Upstairs, four bedrooms and two full baths offer comfortable accommodations. The primary suite is beautifully appointed and features a private full bath and walk-in closet with custom built-ins that elevate both style and functionality. The finished lower level adds yet another dimension to the home with a recreation room, home office space, exercise area, and additional bath, offering flexibility for today's evolving lifestyles. Outside, the nearly 2.5-acre setting is truly special. Mature trees create a private backdrop while expansive open green space enhances the sense of tranquility and seclusion. Whether enjoying quiet mornings by the pool or hosting unforgettable summer events, the outdoor living experience this property offers is rare to find. Properties that combine charm, space, privacy, and a resort-style atmosphere this effortlessly are few and far between. This is a home designed to be enjoyed for years to come.
New
$739,900
1550 Banbury Rd, Inverness, IL 60067
4beds
2,867sqft
Est.: Get pre-qualified
Single Family Residence
Built in 1965
2.48 Acres Lot
$-- Zestimate®
$258/sqft
$-- HOA
What's special
Classic charm and versatilityHome office spaceBeautifully curated landscapingStunning in-ground saltwater poolExercise areaInviting living spacesResort-style backyard experience
- --
- on Zillow |
- 723
- views |
- 66
- saves |
Zillow last checked:
Listing courtesy of:
Chris Jacobs 847-401-4859,
Century 21 Circle
Source: MRED as distributed by MLS GRID,MLS#: 12657464

Tour with a local agent
Facts & features
Interior
Bedrooms & bathrooms
- Bedrooms: 4
- Bathrooms: 4
- Full bathrooms: 3
- 1/2 bathrooms: 1
Rooms
- Room types: Screened Porch, Recreation Room
Primary bedroom
- Features: Flooring (Hardwood), Window Treatments (All), Bathroom (Full)
- Level: Second
- Area: 204 Square Feet
- Dimensions: 17X12
Bedroom 2
- Features: Flooring (Hardwood), Window Treatments (All)
- Level: Second
- Area: 176 Square Feet
- Dimensions: 16X11
Bedroom 3
- Features: Flooring (Hardwood), Window Treatments (All)
- Level: Second
- Area: 196 Square Feet
- Dimensions: 14X14
Bedroom 4
- Features: Flooring (Hardwood), Window Treatments (All)
- Level: Second
- Area: 110 Square Feet
- Dimensions: 11X10
Dining room
- Features: Flooring (Hardwood), Window Treatments (All)
- Level: Main
- Area: 156 Square Feet
- Dimensions: 13X12
Family room
- Features: Flooring (Hardwood), Window Treatments (All)
- Level: Main
- Area: 240 Square Feet
- Dimensions: 20X12
Kitchen
- Features: Kitchen (Eating Area-Breakfast Bar, Island), Flooring (Hardwood), Window Treatments (All)
- Level: Main
- Area: 216 Square Feet
- Dimensions: 18X12
Living room
- Features: Flooring (Hardwood), Window Treatments (All)
- Level: Main
- Area: 286 Square Feet
- Dimensions: 22X13
Recreation room
- Features: Flooring (Carpet), Window Treatments (All)
- Level: Basement
- Area: 624 Square Feet
- Dimensions: 26X24
Screened porch
- Features: Flooring (Carpet)
- Level: Main
- Area: 234 Square Feet
- Dimensions: 18X13
Heating
- Natural Gas, Forced Air
Cooling
- Central Air
Appliances
- Included: Range, Microwave, Dishwasher, Refrigerator, Washer, Dryer
Features
- Built-in Features, Walk-In Closet(s)
- Flooring: Hardwood
- Basement: Finished,Partial
- Number of fireplaces: 2
- Fireplace features: Gas Log, Family Room, Living Room
Interior area
- Total structure area: 0
- Total interior livable area: 2,867 sqft
Property
Parking
- Total spaces: 2
- Parking features: Asphalt, Garage Door Opener, Yes, Garage Owned, Attached, Garage
- Attached garage spaces: 2
- Has uncovered spaces: Yes
Accessibility
- Accessibility features: No Disability Access
Features
- Stories: 2
- Patio & porch: Patio
- Pool features: In Ground
Lot
- Size: 2.48 Acres
- Dimensions: 303x298x406x163x220
Details
- Parcel number: 02093160040000
- Special conditions: None
- Other equipment: Water-Softener Owned, TV-Cable, Sump Pump
Construction
Type & style
- Home type: SingleFamily
- Architectural style: Colonial
- Property subtype: Single Family Residence
Materials
- Brick, Frame
- Foundation: Concrete Perimeter
- Roof: Asphalt
Condition
- New construction: No
- Year built: 1965
Details
- Builder model: 2-Story
Utilities & green energy
- Electric: Circuit Breakers
- Sewer: Septic Tank
- Water: Well
Community & HOA
HOA
- Services included: None
Location
- Region: Inverness
Financial & listing details
- Price per square foot: $258/sqft
- Tax assessed value: $620,350
- Annual tax amount: $18,255
- Ownership: Fee Simple
Estimated market value
Not available
Estimated sales range
Not available
Not available
Price history
| Date | Event | Price |
|---|---|---|
| 5/27/2026 | Listed for sale | $739,900+35.8%$258/sqft |
Source: MRED as distributed by MLS GRID #12657464 Report a problem | ||
| 7/27/2018 | Sold | $545,000-0.7%$190/sqft |
Source: | ||
| 6/12/2018 | Pending sale | $549,000$191/sqft |
Source: Baird & Warner #09907641 Report a problem | ||
| 6/8/2018 | Price change | $549,000-2%$191/sqft |
Source: Baird & Warner #09907641 Report a problem | ||
| 4/13/2018 | Price change | $560,000-4.3%$195/sqft |
Source: Baird & Warner #09907641 Report a problem | ||
| 4/6/2018 | Listed for sale | $585,000+17%$204/sqft |
Source: Baird & Warner #09907641 Report a problem | ||
| 1/8/2002 | Sold | $500,000$174/sqft |
Source: Public Record Report a problem | ||
Public tax history
| Year | Property taxes | Tax assessment |
|---|---|---|
| 2023 | $17,303 +2.8% | $62,035 |
| 2022 | $16,828 +15.4% | $62,035 +29% |
| 2021 | $14,579 +2% | $48,088 |
| 2020 | $14,293 +0.9% | $48,088 -10.2% |
| 2019 | $14,171 -6.5% | $53,551 -5.5% |
| 2018 | $15,149 +2.1% | $56,697 |
| 2017 | $14,836 +5.3% | $56,697 |
| 2016 | $14,093 -2.9% | $56,697 +5.2% |
| 2015 | $14,514 +1.5% | $53,902 |
| 2014 | $14,300 +3.1% | $53,902 |
| 2013 | $13,876 +0.3% | $53,902 -8.4% |
| 2012 | $13,841 +5.4% | $58,825 |
| 2011 | $13,135 +7.3% | $58,825 |
| 2010 | $12,239 +4.7% | $58,825 -4.6% |
| 2009 | $11,685 +9.4% | $61,688 -5% |
| 2008 | $10,678 +10% | $64,936 |
| 2007 | $9,711 +14.9% | $64,936 +32.9% |
| 2006 | $8,455 +6.9% | $48,864 |
| 2005 | $7,906 +7.2% | $48,864 |
| 2004 | $7,375 +1.2% | $48,864 +19.4% |
| 2003 | $7,285 -1.8% | $40,928 |
| 2002 | $7,420 +10.4% | $40,928 |
| 2001 | $6,721 +1.7% | $40,928 +13.3% |
| 2000 | $6,612 +1.8% | $36,126 |
| 1999 | $6,495 | $36,126 |
Find assessor info on the county website
Monthly payment
Est. payment$--/mo
Payment breakdown
Explore the cost of this home by adjusting the details. Changes won't be saved.
All calculations are estimates and provided by Zillow, Inc. for informational purposes only. Actual amounts may vary.
HOA fees may include property taxes on listings classified as Co-Ops. Contact the listing agent and/or owner for fee details.
Mortgage interest rates are dependent on a number of factors, including credit score, down payment, and repayment length. Interest rate data provided by Zillow Group Marketplace, Inc. as of 1/1/1970 from various mortgage lenders with which we have lead or other similar arrangements; the Estimated Payment is an average of those rates.
See how much you could borrow to make a competitive offer.
Climate risks
Neighborhood: 60067
Nearby schools
GreatSchools rating
- 8/10Marion Jordan Elementary SchoolGrades: K-5Distance: 1.1 mi
- 5/10Walter R Sundling Jr High SchoolGrades: 6-8Distance: 1.6 mi
- 10/10Wm Fremd High SchoolGrades: 9-12Distance: 2.4 mi
Schools provided by the listing agent
- Elementary: Marion Jordan Elementary School
- Middle: Thomas Jefferson Middle School
- High: Wm Fremd High School
- District: 15
Source: MRED as distributed by MLS GRID. This data may not be complete. We recommend contacting the local school district to confirm school assignments for this home.
A local agent can set up tours, give advice and negotiate with sellers.
A local lender can help you make sure your offer is ready when you are.
- Illinois
- Cook County
- Inverness
- 60067
- 1550 Banbury Rd