Wake up to golf course living, wide-open space, and the kind of garage setup buyers dream about. Located beside the 15th tee box in Lakeland Village, this impeccably maintained one-level rambler offers 3 bedrooms, 2 baths, and an incredible 1,100 sq ft detached RV garage/shop (44' x 25' )with a high bay RV door + standard garage door, 100 AMP breaker box, & RV Dump. PLUS the oversized attached 2-car garage. Whether you own an RV, boat, classic cars, or simply want exceptional storage and workspace, this property delivers flexibility rarely found in Lakeland Village. Inside, the home was designed for comfortable everyday living with 9’ ceilings, hardwood, tile & carpet flooring, surround sound throughout, Maple cabinetry, Corian countertops, a fireplace, and a spacious single-level layout ideal for golf enthusiasts or anyone seeking easy living without stairs. The nearly half-acre lot offers golf course frontage and expansive concrete parking, all within one of the area's most lifestyle-driven communities. Enjoy Lakeland Village amenities, including a 27-hole golf course, clubhouse, The Bistro restaurant, private spring-fed Lake Anderson with fishing and beach access, parks, trails, pickleball, and a welcoming community atmosphere.
Active
Listed by: Best Choice Realty LLC • Teri Camus
Price cut: $15K (6/18)
$860,000
1550 E Old Ranch Road, Allyn, WA 98524
3beds
2,212sqft
Single Family Residence
Built in 2001
0.46 Acres Lot
$841,200 Zestimate®
$389/sqft
$25/mo HOA
What's special
Golf course frontageSpacious single-level layoutNearly half-acre lotMaple cabinetryCorian countertopsSurround sound throughoutImpeccably maintained one-level rambler
- 48 days |
- 279 |
- 6 |
Zillow last checked:
Listing updated:
Listed by:
Teri Camus,
Best Choice Realty LLC
Source: NWMLS as distributed by MLS GRID,MLS#: 2528993
Loading...
Facts & features
Interior
Bedrooms & bathrooms
- Bedrooms: 3
- Bathrooms: 2
- Full bathrooms: 2
- Main level bathrooms: 2
- Main level bedrooms: 3
Primary bedroom
- Level: Main
Bedroom
- Level: Main
Bedroom
- Level: Main
Bathroom full
- Level: Main
Bathroom full
- Level: Main
Dining room
- Level: Main
Entry hall
- Level: Main
Great room
- Level: Main
Kitchen with eating space
- Level: Main
Utility room
- Level: Main
Heating
- Fireplace, Forced Air, Heat Pump, Electric, Propane
Cooling
- Forced Air, Heat Pump
Appliances
- Included: Dishwasher, Disposal, Dryer, Microwave, Refrigerator, See Remarks, Stove(s)/Range(s), Washer, Dishwasher(s), Dryer(s), Garbage Disposal, Microwave(s), Refrigerator(s), Washer(s), Water Heater: Electric, Water Heater Location: Garage
Features
- Bath Off Primary, Dining Room
- Flooring: Ceramic Tile, Hardwood, Vinyl, Carpet
- Windows: Dbl Pane/Storm Window
- Basement: None
- Number of fireplaces: 1
- Fireplace features: Gas, Main Level: 1, Fireplace
Interior area
- Total structure area: 2,212
- Total interior livable area: 2,212 sqft
Video & virtual tour
Property
Parking
- Total spaces: 16
- Parking features: Attached Garage, Detached Garage, Off Street, RV Parking
- Has attached garage: Yes
- Covered spaces: 6
- Uncovered spaces: 10
Features
- Levels: One
- Stories: 1
- Entry location: Main
- Patio & porch: Bath Off Primary, Dbl Pane/Storm Window, Dining Room, Fireplace, Security System, Walk-In Closet(s), Water Heater
- Has view: Yes
- View description: Golf Course
Lot
- Size: 0.46 Acres
- Features: Paved, Cable TV, High Speed Internet, Patio, Propane, RV Parking, Shop, Sprinkler System
- Topography: Level
- Residential vegetation: Garden Space
Details
- Parcel number: 122175000086
- Special conditions: Standard
- Other equipment: Leased Equipment: None
Construction
Type & style
- Home type: SingleFamily
- Architectural style: Contemporary,1 Story
- Property subtype: Single Family Residence
Materials
- Brick, Cement Planked, Cement Plank
- Foundation: Poured Concrete
- Roof: Tile
Condition
- Very Good
- Year built: 2001
Utilities & green energy
- Electric: Company: Mason County PUD #3
- Sewer: Sewer Connected, Company: Mason County Utilities
- Water: Community, Company: LLV Water
- Utilities for property: Astound, Astound
Community & HOA
Community
- Features: Athletic Court, Boat Launch, CCRs, Clubhouse, Golf, Park, Playground, Trail(s)
- Security: Security Service, Security System
- Subdivision: Lakeland Village
HOA
- Services included: Common Area Maintenance, Security, See Remarks
- HOA fee: $301 annually
- HOA phone: 360-275-3508
Location
- Region: Allyn
Financial & listing details
- Price per square foot: $389/sqft
- Tax assessed value: $661,195
- Annual tax amount: $4,473
- Date on market: 5/27/2026
- Cumulative days on market: 50 days
- Listing terms: Conventional,VA Loan
- Inclusions: Dishwasher(s), Dryer(s), Garbage Disposal, Leased Equipment, Microwave(s), Refrigerator(s), See Remarks, Stove(s)/Range(s), Washer(s)
Estimated market value
$841,200
$799,000 - $883,000
$3,023/mo
Price history
| Date | Event | Price |
|---|---|---|
| 6/18/2026 | Price change | $860,000-1.7%$389/sqft |
Source:  NWMLS as distributed by MLS GRID #2528993 Report a problem NWMLS as distributed by MLS GRID #2528993 Report a problem | ||
| 5/28/2026 | Listed for sale | $875,000+1844.4%$396/sqft |
Source: NWMLS as distributed by MLS GRID #2528993 Report a problem | ||
| 7/26/2000 | Sold | $45,000$20/sqft |
Source: NWMLS as distributed by MLS GRID #20031349 Report a problem | ||
Public tax history
| Year | Property taxes | Tax assessment |
|---|---|---|
| 2024 | $5,041 -1.4% | $661,195 +21.6% |
| 2023 | $5,111 +5.7% | $543,780 +15.3% |
| 2022 | $4,834 | $471,500 +3.9% |
| 2021 | -- | $453,900 +16.1% |
| 2020 | $3,937 -7.6% | $390,985 +9.2% |
| 2018 | $4,262 +7.5% | $357,955 |
| 2017 | $3,964 -6.1% | $357,955 +0.9% |
| 2016 | $4,223 +4.2% | $354,760 -3.8% |
| 2015 | $4,054 -3.4% | $368,685 +2.4% |
| 2014 | $4,198 | $360,085 +4.7% |
| 2013 | $4,198 | $343,890 -8.8% |
| 2012 | -- | $376,880 -12.3% |
| 2011 | -- | $429,865 |
| 2010 | -- | $429,865 |
Find assessor info on the county website
Monthly payment
Est. payment
Payment breakdown
Explore the cost of this home by adjusting the details. Changes won't be saved.Climate risks
Neighborhood: 98524
Nearby schools
GreatSchools rating
- 4/10Belfair Elementary SchoolGrades: PK-5Distance: 3.4 mi
- 4/10Hawkins Middle SchoolGrades: 6-8Distance: 1.8 mi
- 3/10North Mason Senior High SchoolGrades: 9-12Distance: 1.8 mi
Schools provided by the listing agent
- Elementary: Belfair Elem
- High: North Mason Snr High
Source: NWMLS as distributed by MLS GRID. This data may not be complete. We recommend contacting the local school district to confirm school assignments for this home.
- $569,9003 bd2 ba1.9k sqft1530 E Old Ranch Rd, Allyn, WA 98524For Sale

- $420,0002 bd2 ba1.4k sqft1490 E Old Ranch Rd, Allyn, WA 98524Sold
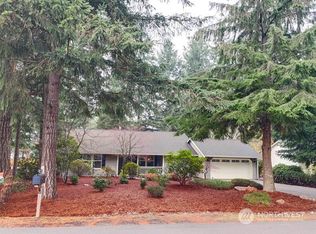
- $495,0003 bd2 ba1.4k sqft1451 E Old Ranch Rd, Allyn, WA 98524For Sale
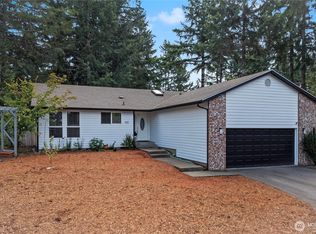
- $699,9504 bd3 ba2.1k sqft150 E Olympic Ct, Allyn, WA 98524Sold
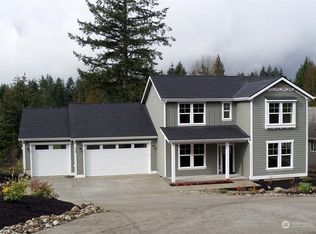
- $450,0002 bd2 ba1.4k sqft141 E Rainier Dr, Allyn, WA 98524Sold
- $570,0002 bd2 ba1.9k sqft1420 E Old Ranch Rd, Allyn, WA 98524Sold
- $750,0003 bd3 ba5.1k sqft341 Rainier Ct, Allyn, WA 98524For Sale
- $450,0002 bd2 ba1.4k sqft290 E Rainier Ct, Allyn, WA 98524Sold
A local agent can set up tours, give advice and negotiate with sellers.
Similar homes
- $859,0003 bd3 ba2.5k sqft8320 E Grapeview Loop Road, Allyn, WA 98524Active
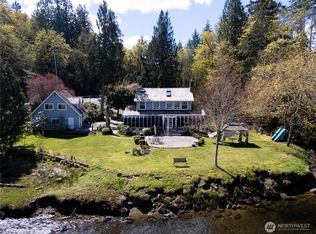 MLS ID #2491250, Anne Watkins. NWMLS as distributed by MLS GRID
 - $699,9003 bd2 ba2.4k sqft400 E Old Ranch Road, Allyn, WA 98524Active
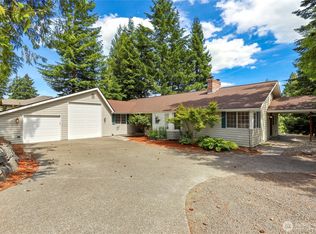 MLS ID #2541405, Mandy Strong. NWMLS as distributed by MLS GRID
 - $624,9003 bd3 ba1.8k sqft321 E Fairway Dr, Allyn, WA 98524Active
 MLS ID #2534444, Teri Camus. NWMLS as distributed by MLS GRID
 - $683,2503 bd3 ba3.1k sqftLakeland Village 11, Allyn, WA 98524Active
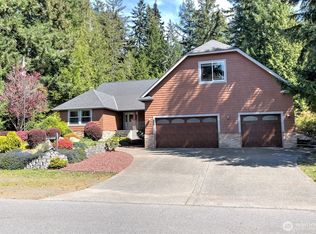 MLS ID #2512008, Kristian Schonberg. NWMLS as distributed by MLS GRID
 - $875,0003 bd3 ba2.5k sqftLls#2641, Gig Harbor, WA 98329ActiveMLS ID #2531900, Hannah Gilmore. NWMLS as distributed by MLS GRID
- $660,0004 bd3 ba2.6k sqftCarlson Builders, Inc., Allyn, WA 98524ActiveMLS ID #2512630, Hailee Avocato. NWMLS as distributed by MLS GRID
- $459,9003 bd3 ba2.4k sqft31 E Village View Drive, Allyn, WA 98524ActiveMLS ID #2537629, Dan Marks. NWMLS as distributed by MLS GRID
- $585,0003 bd3 ba2.2k sqftGlen Allen 3, Phase 6, Allyn, WA 98524ActiveMLS ID #2534788, Lisa Phipps. NWMLS as distributed by MLS GRID
- $729,0003 bd2 ba2.7k sqft200 NE Riverhill Drive, Belfair, WA 98528ActiveMLS ID #2533480, Kristina Jones. NWMLS as distributed by MLS GRID
- $822,0003 bd2 ba2.4k sqftShorehill Estates, Belfair, WA 98528ActiveMLS ID #2497573, Misty L. Matisons. NWMLS as distributed by MLS GRID
- $830,0003 bd3 ba2.1k sqft7730 Johnson Point Road SE, Olympia, WA 98516ActiveMLS ID #2547040, Bana Labib. NWMLS as distributed by MLS GRID
- $550,0004 bd3 ba2.5k sqftGlenallyn, Allyn, WA 98524ActiveMLS ID #2511108, Cari Shumaker. NWMLS as distributed by MLS GRID
- $875,0003 bd3 ba2.8k sqft6524 Woodhill Drive NW, Gig Harbor, WA 98332ActiveMLS ID #2530051, Falynn Auston. NWMLS as distributed by MLS GRID
- $687,9503 bd2 ba2.1k sqft9818 138th Avenue NW, Gig Harbor, WA 98329ActiveMLS ID #2531649, Amber Jensen. NWMLS as distributed by MLS GRID
- $834,0003 bd2 ba2.1k sqft9193 SE Willock Road, Olalla, WA 98359ActiveMLS ID #2531745, Melea Anderson. NWMLS as distributed by MLS GRID
- $799,9993 bd2 ba2.1k sqft114 Madrona Drive NW, Gig Harbor, WA 98335ActiveMLS ID #2547802, Elizabeth Foster. NWMLS as distributed by MLS GRID
- $850,0003 bd3 ba2.9k sqft7021 81st Ave Court NW, Gig Harbor, WA 98335ActiveMLS ID #2537207, Dana Post. NWMLS as distributed by MLS GRID
- $864,9503 bd3 ba1.9k sqft1471 E Webb Hill Road, Union, WA 98592ActiveMLS ID #2546380, Christina Bristow. NWMLS as distributed by MLS GRID
- $849,7773 bd2 ba3k sqft7445 McCormick Woods Drive SW, Port Orchard, WA 98367ActiveMLS ID #2538239, James J Bergstrom. NWMLS as distributed by MLS GRID
- $995,0003 bd3 ba3.1k sqft7509 145th Street NW, Gig Harbor, WA 98329ActiveMLS ID #2547771, Stephanie L. Patrick. NWMLS as distributed by MLS GRID
