You will love this delightful cottage!! (Now with three bedrooms and a bunk room)The spacious open concept of kitchen and living room features bright wrap around windows looking out at Gunlock Lake, which is part of the two lake Chain connects to Shishabogama lake for nearly 1,000 acres of pristine water just footsteps away. The primary bedroom has sliding doors to deck. Awaken to sunrise over the lake and go to sleep with an incredible view of the vast starry sky. Great space / allow comfortable sleeping for 8! This charming older cottage is turn key ready. Recent renovations include a new laundry with stackable washer and dryer and new bathroom with tub and shower new bedroom (bunk room) other Recent updates, A newer 1000 gallon septic tank was installed and garage door replaced. New vinyl plank floor in kitchen too! You will love this beautiful wooded lot with cabin nestled into native flowers near the shoreline. The perfect spot to observe nectaring hummingbirds and monarchs at close range, and thrill at the sight of Gunlock Lake’s resident loon family cruising by the pier!!
Under contract
Price cut: $30K (8/28)
$450,000
1550 N Gunlock Lake Rd, Minocqua, WI 54548
3beds
1,342sqft
Single Family Residence
Built in ----
0.95 Acres Lot
$435,000 Zestimate®
$335/sqft
$-- HOA
What's special
- 58 days
- 1,834
- 97
Zillow last checked:
Listing updated:
Listed by:
ERIK JOHNSON 715-892-1234,
EXP REALTY, LLC
Source: GNMLS,MLS#: 218884
Facts & features
Interior
Bedrooms & bathrooms
- Bedrooms: 3
- Bathrooms: 2
- Full bathrooms: 2
Bedroom
- Level: First
- Dimensions: 10x9'5
Bedroom
- Level: First
- Dimensions: 9'3x8'9
Bedroom
- Level: First
- Dimensions: 13'4x9'11
Bathroom
- Level: First
Bathroom
- Level: First
Dining room
- Level: First
- Dimensions: 8'9x9'5
Florida room
- Level: First
- Dimensions: 12x10
Kitchen
- Level: First
- Dimensions: 9'6x12'6
Living room
- Level: First
- Dimensions: 14x1
Other
- Level: First
- Dimensions: 12x9
Heating
- Propane, Wall Furnace
Appliances
- Included: Electric Oven, Electric Range, Propane Water Heater, Refrigerator, Washer/Dryer
- Laundry: Main Level
Features
- Main Level Primary
- Flooring: Carpet, Ceramic Tile, Luxury Vinyl Plank
- Basement: Crawl Space,Exterior Entry
- Has fireplace: No
- Fireplace features: None
Interior area
- Total structure area: 1,342
- Total interior livable area: 1,342 sqft
- Finished area above ground: 1,342
- Finished area below ground: 0
Property
Parking
- Total spaces: 4
- Parking features: Attached, Detached, Garage, One Car Garage, Two Car Garage
- Attached garage spaces: 1
- Has uncovered spaces: Yes
Features
- Patio & porch: Deck, Open
- Exterior features: Fence, Garden, Propane Tank - Owned, Paved Driveway
- Fencing: Yard Fenced
- Has view: Yes
- On waterfront: Yes
- Waterfront features: Shoreline - Sand, Shoreline - Gravel, Shoreline - Silt, Lake Front
- Body of water: GUNLOCK
- Frontage type: Lakefront
- Frontage length: 93,93
Lot
- Size: 0.95 Acres
- Dimensions: 92 x 419
- Features: Lake Front, Level, Sloped
Details
- Parcel number: 101769
- Zoning description: Residential
Construction
Type & style
- Home type: SingleFamily
- Architectural style: Cabin
- Property subtype: Single Family Residence
Materials
- Frame, Wood Siding
- Foundation: Block, Other, Slab
- Roof: Composition,Shingle
Utilities & green energy
- Sewer: County Septic Maintenance Program - Yes, Conventional Sewer
- Water: Driven Well, Well
- Utilities for property: Phone Available
Community & HOA
Community
- Subdivision: Gunlock
Location
- Region: Minocqua
Financial & listing details
- Price per square foot: $335/sqft
- Tax assessed value: $248,000
- Annual tax amount: $3,076
- Date on market: 8/5/2026
- Ownership: Trust
- Road surface type: Paved
Estimated market value
$435,000
$413,000 - $457,000
$2,013/mo
Price history
| Date | Event | Price |
|---|---|---|
| 9/23/2026 | Contingent | $450,000$335/sqft |
Source:  GNMLS #218884 Report a problem GNMLS #218884 Report a problem | ||
| 8/28/2026 | Listed for sale | $450,000-6.3%$335/sqft |
Source: GNMLS #218884 Report a problem | ||
| 8/17/2026 | Contingent | $480,000$358/sqft |
Source: GNMLS #218884 Report a problem | ||
| 8/5/2026 | Listed for sale | $480,000+52.4%$358/sqft |
Source: GNMLS #218884 Report a problem | ||
| 9/1/2022 | Sold | $315,000+5%$235/sqft |
Source: GNMLS #197348 Report a problem | ||
| 8/6/2022 | Pending sale | $299,900$223/sqft |
Source: GNMLS #197348 Report a problem | ||
| 8/2/2022 | Listed for sale | $299,900-14.3%$223/sqft |
Source: GNMLS #197348 Report a problem | ||
| 7/25/2022 | Contingent | $349,900$261/sqft |
Source: GNMLS #197348 Report a problem | ||
| 7/12/2022 | Price change | $349,900-12.5%$261/sqft |
Source: GNMLS #197348 Report a problem | ||
| 6/22/2022 | Listed for sale | $399,900$298/sqft |
Source: GNMLS #197348 Report a problem | ||
Public tax history
| Year | Property taxes | Tax assessment |
|---|---|---|
| 2024 | $3,153 +1.7% | $248,000 |
| 2023 | $3,100 +4.3% | $248,000 |
| 2022 | $2,973 +11.1% | $248,000 |
| 2021 | $2,675 +1.4% | $248,000 |
| 2020 | $2,639 -3.3% | $248,000 |
| 2019 | $2,730 +4.1% | $248,000 |
| 2018 | $2,623 +5% | $248,000 |
| 2017 | $2,497 -5% | $248,000 |
| 2016 | $2,628 -1.2% | $248,000 |
| 2015 | $2,659 +1.2% | $248,000 |
| 2014 | $2,626 -6.8% | $248,000 |
| 2013 | $2,818 | $248,000 |
Find assessor info on the county website
Monthly payment
Est. payment
Payment breakdown
Explore the cost of this home by adjusting the details. Changes won't be saved.Climate risks
Neighborhood: 54548
Nearby schools
Schools provided by the listing agent
- Elementary: VI Lac Du Flambeau
- High: ON Lakeland Union
Source: GNMLS. This data may not be complete. We recommend contacting the local school district to confirm school assignments for this home.
- $606,500-- bd-- ba-- sqft1546 N Gunlock Lake Rd, Minocqua, WI 54548Off Market
- $945,5003 bd4 ba-- sqft1556 N Gunlock Lake Rd, Minocqua, WI 54548Off Market
- $414,900-- bd-- ba-- sqft1542 N Gunlock Lake Rd, Minocqua, WI 54548Off Market
- $780,600-- bd-- ba-- sqft1558 N Gunlock Lake Rd, Minocqua, WI 54548Off Market
Similar homes
- $409,9003 bd2 ba1.3k sqft9091 Shishebogama Dr, Minocqua, WI 54548For Sale
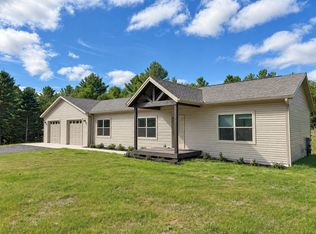 MLS ID #219746, CHRISTOPHER NOR, REDMAN REALTY GROUP, LLC. GNMLS
 - $474,9003 bd2 ba1.5k sqft9640 Fieldstone Dr #2D, Minocqua, WI 54548For Sale
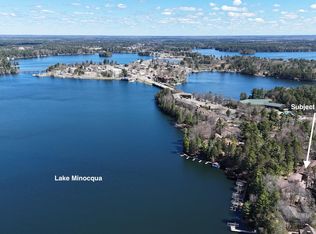 MLS ID #216870, MELISSA MAYER, LASIER REALTY, INC.. GNMLS
 - $549,9004 bd2 ba1.6k sqft2421 Goldfinch Ln, Lac Du Flambeau, WI 54538For Sale
 MLS ID #219872, PAT VAN HEFTY, REDMAN REALTY GROUP, LLC. GNMLS
 - $449,0003 bd3 ba1.7k sqft185 Forest Cir, Woodruff, WI 54568For Sale
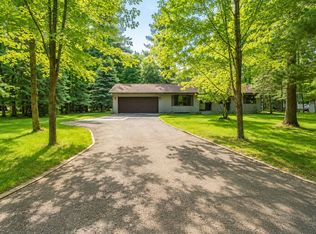 MLS ID #218334, EDMUND CHOINSKI, 4 STAR REALTY. GNMLS
