Nestled on approximately 3 private acres in the desirable south side of Jasper, this charming 1923-built home offers a rare blend of historic character, functional space, and modern convenience. With easy access to Highway 515 and just minutes from Ball Ground and Canton, you'll enjoy the peaceful feel of country living without sacrificing proximity to everyday amenities. The home features 3 bedrooms and 2 bathrooms, with timeless details throughout including hardwood floors, three fireplaces, and a gracious central hallway perfect for showcasing art or creating a welcoming gallery-style entry. A traditional dining room and an inviting parlor-ideal as a sitting room or family space add to the home's classic appeal. The kitchen is thoughtfully designed with granite countertops, a double oven, and a built-in wine rack, offering both functionality and charm for everyday living or entertaining. Bathrooms feature tile flooring, blending durability with style. Step outside to a classic rocking chair front porch that invites you to slow down and enjoy the serene surroundings. The property also includes two additional buildings-one serving as a shed/workshop, and a second flexible space that could be ideal for a private office, creative studio, or "she shed," providing quiet productivity just steps from the main home. With three acres of usable land, there is ample opportunity to expand, garden, recreate, or even explore the potential for an additional residence (subject to local regulations). This property offers a unique combination of space, character, and location-perfect for those seeking room to grow while staying connected to nearby conveniences. Photos coming!
Closed
$423,000
1550 Parker Rd, Jasper, GA 30143
3beds
1,660sqft
Single Family Residence
Built in 1923
3 Acres Lot
$429,000 Zestimate®
$255/sqft
$2,489 Estimated rent
Home value
$429,000
$343,000 - $532,000
$2,489/mo
Zestimate® history
Owner options
List your home for rent
$2,489/mo
Rent Zestimate®
Find your next renter with Zillow Rental Manager. Plus, with online applications, you can quickly screen prospective tenants – for free.
$2,489/mo
Rent Zestimate®
Refinance and save
$2,680/mo
Est. payment
Refinancing to a lower rate could help reduce your monthly payments and save thousands over the life of the loan.
$2,680/mo
Est. payment
Explore your selling options
Work with a Zillow partner agent
Leverage their expertise and Zillow's premium Showcase listings to get your home seen by more buyers.
Get startedList with your own agent
Get your home in front of millions of buyers by listing it on Zillow.
Learn how to do itSell it yourself
Take full control of how buyers see your home on Zillow by listing For Sale by Owner (FSBO).
List your homeWhat's special
Zillow last checked:
Listing updated:
Listed by:
Patsy Carver 7708941478,
RE/MAX Town & Country Jasper
Bought with:
No Sales Agent, 0
Non-Mls Company
Source: GAMLS,MLS#: 10736843
Facts & features
Interior
Bedrooms & bathrooms
- Bedrooms: 3
- Bathrooms: 2
- Full bathrooms: 2
- Main level bathrooms: 2
- Main level bedrooms: 3
Rooms
- Room types: Den
Dining room
- Features: Dining Rm/Living Rm Combo
Kitchen
- Features: Country Kitchen, Pantry
Heating
- Central
Cooling
- Ceiling Fan(s), Central Air
Appliances
- Included: Dishwasher, Double Oven, Microwave, Refrigerator
- Laundry: In Hall, Laundry Closet
Features
- Bookcases, Master On Main Level, Tile Bath
- Flooring: Hardwood
- Windows: Double Pane Windows, Window Treatments
- Basement: None
- Number of fireplaces: 3
- Fireplace features: Family Room, Gas Starter, Master Bedroom, Other
- Common walls with other units/homes: No Common Walls
Interior area
- Total structure area: 1,660
- Total interior livable area: 1,660 sqft
- Finished area above ground: 1,660
- Finished area below ground: 0
Property
Parking
- Total spaces: 2
- Parking features: Carport
- Has carport: Yes
Features
- Levels: One
- Stories: 1
- Patio & porch: Porch
- Body of water: None
Lot
- Size: 3 Acres
- Features: Level, Private
- Residential vegetation: Wooded
Details
- Additional structures: Shed(s), Workshop
- Parcel number: 052C 008
Construction
Type & style
- Home type: SingleFamily
- Architectural style: Bungalow/Cottage,Country/Rustic
- Property subtype: Single Family Residence
Materials
- Stone, Vinyl Siding
- Foundation: Block
- Roof: Composition
Condition
- Resale
- New construction: No
- Year built: 1923
Utilities & green energy
- Electric: 220 Volts
- Sewer: Septic Tank
- Water: Public
- Utilities for property: Cable Available, Electricity Available, Natural Gas Available, Phone Available, Water Available
Community & HOA
Community
- Features: None
- Subdivision: None
HOA
- Has HOA: No
- Services included: None
Location
- Region: Jasper
Financial & listing details
- Price per square foot: $255/sqft
- Tax assessed value: $235,449
- Annual tax amount: $1,209
- Date on market: 4/15/2026
- Cumulative days on market: 7 days
- Listing agreement: Exclusive Agency
- Listing terms: Cash,Conventional,FHA,USDA Loan
- Electric utility on property: Yes
Price history
| Date | Event | Price |
|---|---|---|
| 5/29/2026 | Sold | $423,000-0.5%$255/sqft |
Source:  GAMLS #10736843 Report a problem GAMLS #10736843 Report a problem | ||
| 4/22/2026 | Pending sale | $425,000$256/sqft |
Source:  FMLS GA #7755126 Report a problem FMLS GA #7755126 Report a problem | ||
| 4/20/2026 | Listed for sale | $425,000$256/sqft |
Source: FMLS GA #7755126 Report a problem | ||
Public tax history
| Year | Property taxes | Tax assessment |
|---|---|---|
| 2025 | $1,163 -9.4% | $94,180 +32.8% |
| 2024 | $1,284 -1.5% | $70,906 |
| 2023 | $1,304 -0.2% | $70,906 +2.4% |
| 2022 | $1,307 -6.7% | $69,267 |
| 2021 | $1,400 -5.1% | $69,267 |
| 2020 | $1,476 -0.9% | $69,267 |
| 2019 | $1,489 -1.6% | $69,267 |
| 2018 | $1,514 | $69,267 |
| 2017 | $1,514 +0% | $69,267 +1.1% |
| 2016 | $1,514 -0.4% | $68,522 |
| 2015 | $1,520 +2.6% | $68,522 |
| 2014 | $1,481 +0% | $68,522 |
| 2013 | $1,481 | $68,522 |
| 2012 | -- | -- |
| 2011 | -- | -- |
| 2010 | -- | -- |
| 2009 | $1,408 +24.9% | $68,355 |
| 2008 | $1,127 | $68,355 |
| 2007 | -- | $68,355 |
| 2006 | -- | $68,355 |
| 2005 | -- | $68,355 |
Find assessor info on the county website
Neighborhood: 30143
Nearby homes
- $729,900-- bd-- ba-- sqft39 Fieldstone Way, Jasper, GA 30143Sold
- $759,9003 bd3 ba-- sqft54 Fieldstone Trce, Jasper, GA 30143Sold
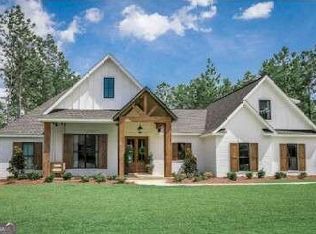
- $619,0004 bd4 ba2.4k sqft136 Field Stone Cir, Jasper, GA 30143Off Market
- $30,000-- bd-- ba-- sqftFieldstone Way, Jasper, GA 30143Off Market
- $183,3002 bd1 ba-- sqft65 Pearson Rd, Jasper, GA 30143Off Market
- $10,808-- bd-- ba784 sqft25 Fieldstone Way, Jasper, GA 30143Off Market
- $10,808-- bd-- ba784 sqft27 Fieldstone Way, Jasper, GA 30143Off Market
- $432,900-- bd2 ba1.6k sqft23 Pearson Rd, Jasper, GA 30143Off Market
Nearby schools
GreatSchools rating
- 6/10Harmony Elementary SchoolGrades: PK-4Distance: 1.7 mi
- 3/10Pickens County Middle SchoolGrades: 7-8Distance: 1.8 mi
- 7/10Pickens County High SchoolGrades: 9-12Distance: 1.8 mi
Schools provided by the listing agent
- Elementary: Harmony
- Middle: Pickens
- High: Pickens
Source: GAMLS. This data may not be complete. We recommend contacting the local school district to confirm school assignments for this home.
Get a cash offer in 3 minutes
Find out how much your home could sell for in as little as 3 minutes with a no-obligation cash offer.
Estimated market value
$429,000
Get a cash offer in 3 minutes
Find out how much your home could sell for in as little as 3 minutes with a no-obligation cash offer.
Estimated market value
$429,000
- Georgia
- Pickens County
- Jasper
- 30143
- 1550 Parker Rd
