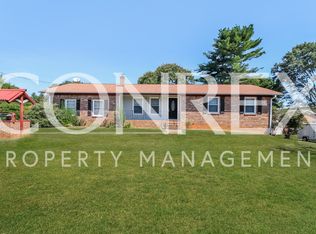
This beautiful home has had a major transformation, from traditional to modern. The exterior has been completely refreshed with painted white brick, dark trim and gutters, and a striking metal roof. A white vinyl fence encloses the huge backyard. Inside, the living area is remodeled to create an open layout with a vaulted ceiling. New flooring & fresh paint add a clean, modern touch. The kitchen features new cabinetry, granite countertops along the perimeter, & a wood countertop on the oversized island. Patio doors next to the dining area is easy access to the exterior. On the bedroom level is new flooring, paint, & new trim work. The hallway was redesigned so the sunroom is easily accessible to everyone, & the hall bathroom has been tastefully updated. The lower level offers flexible space, with a laundry area, den, & a bonus room that could be a fourth bedroom, along with a brand-new full bath. Other: roof 2017, heat pump in 2010, & septic pumped in 2024. A must see home!
Sold for $300,000
Zillow last checked:
Listing updated:
Bought with:
Tshonia Pennington, 305865
LPT Realty, LLC
Source: Triad MLS,MLS#: 1225207
Price history
| Date | Event | Price |
|---|---|---|
| 8/12/2026 | Sold | $300,000+0% |
Source:  Triad MLS #1225207 Report a problem Triad MLS #1225207 Report a problem | ||
| 7/6/2026 | Pending sale | $299,900 |
Source: Triad MLS #1225207 Report a problem | ||
| 6/21/2026 | Listed for sale | $299,900+130.7% |
Source: Triad MLS #1225207 Report a problem | ||
| 12/19/2019 | Sold | $130,000-7.1% |
Source: Triad MLS #956768 Report a problem | ||
| 11/12/2019 | Pending sale | $140,000$70/sqft |
Source: Banner Team Properties, eXp Realty #956768 Report a problem | ||
| 11/12/2019 | Listed for sale | $140,000+3011.1%$70/sqft |
Source: Banner Team Properties, eXp Realty #956768 Report a problem | ||
| 1/4/2017 | Sold | $4,500-96.4%$2/sqft |
Source: Public Record Report a problem | ||
| 10/13/2005 | Sold | $125,000 |
Source: Triad MLS #W363819 Report a problem | ||
Nearby homes
Get a cash offer in 3 minutes
Find out how much your home could sell for in as little as 3 minutes with a no-obligation cash offer.
Estimated market value
$300,100
