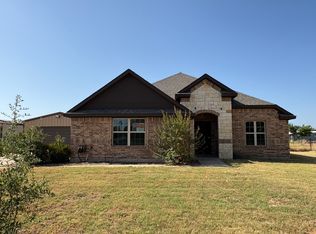
Escape to the peace and privacy of country living with this 3 bedroom, 2 bath brick home nestled on 2 heavily wooded acres. Surrounded by mature trees, this property offers a serene, secluded setting perfect for relaxing and enjoying nature. The home features a comfortable layout with inviting spaces and plenty of room for family or guests. Step outside and enjoy the beauty of your own wooded retreat - ideal for outdoor activities, exploring, or simply unwinding in total privacy.
For sale
$330,000
1550 Three Skillet Rd, Springtown, TX 76082
3beds
1,542sqft
Single Family Residence
Built in 2016
2 Acres Lot
$328,500 Zestimate®
$214/sqft
$-- HOA
What's special
Wooded retreatSerene secluded settingSurrounded by mature trees
- 5 hours |
- 65 |
- 4 |
Zillow last checked:
Listing updated:
Listed by:
Beth Correll 0342935 (817)220-4663,
Weichert REALTORS, Team Realty 817-220-4663
Source: NTREIS,MLS#: 21360820
Facts & features
Interior
Bedrooms & bathrooms
- Bedrooms: 3
- Bathrooms: 2
- Full bathrooms: 2
Primary bedroom
- Features: Ceiling Fan(s), En Suite Bathroom, Sitting Area in Primary, Walk-In Closet(s)
- Level: First
- Dimensions: 19 x 16
Bedroom
- Features: Ceiling Fan(s), Split Bedrooms, Walk-In Closet(s)
- Level: First
- Dimensions: 12 x 11
Bedroom
- Features: Split Bedrooms
- Level: First
- Dimensions: 12 x 11
Dining room
- Level: First
- Dimensions: 12 x 11
Kitchen
- Features: Built-in Features, Granite Counters
- Level: First
- Dimensions: 16 x 12
Laundry
- Features: Built-in Features
- Level: First
- Dimensions: 9 x 8
Living room
- Features: Ceiling Fan(s)
- Level: First
- Dimensions: 16 x 14
Heating
- Central, Electric
Cooling
- Central Air, Ceiling Fan(s), Electric
Appliances
- Included: Dishwasher, Electric Range, Electric Water Heater, Disposal
Features
- Granite Counters, Walk-In Closet(s)
- Flooring: Carpet, Painted/Stained
- Has basement: No
- Has fireplace: No
Interior area
- Total interior livable area: 1,542 sqft
Property
Parking
- Total spaces: 2
- Parking features: Garage, Garage Door Opener
- Attached garage spaces: 2
Features
- Levels: One
- Stories: 1
- Patio & porch: Covered
- Pool features: None
Lot
- Size: 2 Acres
- Features: Acreage, Many Trees
- Residential vegetation: Heavily Wooded
Details
- Parcel number: 791838
Construction
Type & style
- Home type: SingleFamily
- Architectural style: Detached
- Property subtype: Single Family Residence
Materials
- Brick
- Foundation: Slab
- Roof: Composition
Condition
- Year built: 2016
Utilities & green energy
- Sewer: Septic Tank
- Utilities for property: Electricity Available, Other, Septic Available
Community & HOA
Community
- Security: Smoke Detector(s)
- Subdivision: None
HOA
- Has HOA: No
Location
- Region: Springtown
Financial & listing details
- Price per square foot: $214/sqft
- Tax assessed value: $309,001
- Annual tax amount: $3,310
- Date on market: 8/15/2026
- Cumulative days on market: 52 days
- Listing terms: Cash,Conventional,FHA,VA Loan
Estimated market value
$328,500
$312,000 - $345,000
$2,100/mo
Price history
| Date | Event | Price |
|---|---|---|
| 8/15/2026 | Listed for sale | $330,000-17.4%$214/sqft |
Source: NTREIS #21360820 Report a problem | ||
| 5/18/2026 | Listing removed | $399,500$259/sqft |
Source: NTREIS #21219597 Report a problem | ||
| 4/24/2026 | Price change | $399,500-7.1%$259/sqft |
Source: NTREIS #21219597 Report a problem | ||
| 4/11/2026 | Price change | $430,000-4.4%$279/sqft |
Source: NTREIS #21219597 Report a problem | ||
| 3/27/2026 | Listed for sale | $450,000$292/sqft |
Source: NTREIS #21219597 Report a problem | ||
Public tax history
| Year | Property taxes | Tax assessment |
|---|---|---|
| 2025 | $2,438 -22.8% | $309,001 +2.5% |
| 2024 | $3,159 -25.9% | $301,425 -3.3% |
| 2023 | $4,260 | $311,798 +25.2% |
| 2022 | -- | $249,112 +21.3% |
| 2021 | $3,136 +7.1% | $205,370 +7.1% |
| 2020 | $2,927 -6.4% | $191,670 +1.8% |
| 2019 | $3,129 +3.5% | $188,290 +3.5% |
| 2018 | $3,024 +9.6% | $181,970 +10.7% |
| 2017 | $2,760 | $164,310 +1622.3% |
| 2016 | -- | $9,540 |
Find assessor info on the county website
Monthly payment
Est. payment
Payment breakdown
Explore the cost of this home by adjusting the details. Changes won't be saved.Climate risks
Neighborhood: 76082
Nearby schools
GreatSchools rating
- NABridgeport Elementary SchoolGrades: PK-2Distance: 11.9 mi
- 4/10Bridgeport Middle SchoolGrades: 6-8Distance: 12.2 mi
- 4/10Bridgeport High SchoolGrades: 9-12Distance: 12.6 mi
Schools provided by the listing agent
- Elementary: Bridgeport
- Middle: Bridgeport
- High: Bridgeport
- District: Bridgeport ISD
Source: NTREIS. This data may not be complete. We recommend contacting the local school district to confirm school assignments for this home.
- $261,800-- bd-- ba-- sqft1546 Three Skillet Rd, Springtown, TX 76082Off Market
- $314,700-- bd-- ba2.2k sqft1390 Three Skillet Rd, Springtown, TX 76082Off Market
- $179,000-- bd-- ba1.1k sqft128 Private Road 3801, Springtown, TX 76082Off Market
- $218,900-- bd-- ba-- sqft128 Private Road 3801, Springtown, TX 76082Off Market
- $174,200-- bd2 ba868 sqft132 Private Road 3806, Springtown, TX 76082Off Market
- $619,000-- bd-- ba2.4k sqft1623 Three Skillet Rd, Springtown, TX 76082Off Market
- $489,200-- bd-- ba1.7k sqft1130 Three Skillet Rd, Springtown, TX 76082Off Market
- $313,400-- bd-- ba-- sqft1130 Three Skillet Rd, Springtown, TX 76082Off Market
A local agent can set up tours, give advice and negotiate with sellers.
Similar homes
- $409,9004 bd2 ba2k sqft124 Brady Coleman Ln, Springtown, TX 76082For Sale
 MLS ID #21360818, Michelle Long. NTREIS
 - $300,0003 bd2 ba1.4k sqft118 Rommel Ct, Springtown, TX 76082For Sale
 MLS ID #21309853, April Warren. NTREIS
 - $305,0003 bd2 ba1.4k sqft1008 Virgil Ct, Springtown, TX 76082For Sale
 MLS ID #21356515, Toni Mauldin. NTREIS
 - $335,0003 bd2 ba2k sqft116 George Ct, Springtown, TX 76082For Sale
 MLS ID #21318355, Leslie Loftis. NTREIS
 - $322,5003 bd2 ba1.5k sqft1013 Virgil Ct, Springtown, TX 76082New ConstructionMLS ID #21349845, Garrett Mauldin. NTREIS
- $282,5003 bd2 ba1.3k sqft1012 Virgil Ct, Springtown, TX 76082For SaleMLS ID #21356569, Toni Mauldin. NTREIS
- $430,0004 bd2 ba2k sqft101 Hampton Ln, Springtown, TX 76082For SaleMLS ID #21287353, Michael Moos. NTREIS
- $450,0003 bd2 ba1.9k sqft6220 W Highway 199, Springtown, TX 76082For Sale By Owner
- $300,0003 bd3 ba832 sqft6473 W Highway 199, Springtown, TX 76082For SaleMLS ID #21075214, Dana Bryant. NTREIS
- $275,0004 bd2 ba1.5k sqft244 Walnut Bend Rd, Springtown, TX 76082For SaleMLS ID #21345528, Anthony Giglio. NTREIS
- $272,5003 bd2 ba1.3k sqft1017 Virgil Ct, Springtown, TX 76082New ConstructionMLS ID #21349857, Garrett Mauldin. NTREIS
- $325,0003 bd2 ba1.4k sqft511 Erwin Rd, Poolville, TX 76487For SaleMLS ID #21297628, Kathy Fisher. NTREIS
- $305,0003 bd2 ba1.4k sqft190 Earp Rd, Springtown, TX 76082For SaleMLS ID #21237586, Toni Mauldin. NTREIS
- $262,5003 bd2 ba1.3k sqft1000 Virgil Ct, Springtown, TX 76082For SaleMLS ID #21351256, Toni Mauldin. NTREIS
- $302,0003 bd2 ba1.5k sqft1004 Morgan Ct, Springtown, TX 76082New ConstructionMLS ID #21111720, Garrett Mauldin. NTREIS
- $399,9003 bd2 ba1.7k sqft892 Highland Cir, Springtown, TX 76082For SaleMLS ID #21335997, Erin Pickard. NTREIS
- $368,0004 bd2 ba1.7k sqft180 Altom Rd, Springtown, TX 76082For SaleMLS ID #21296254, Garrett Mauldin. NTREIS
- $228,5003 bd2 ba1.6k sqft104 Hill Top Ct, Springtown, TX 76082For SaleMLS ID #21297889, Andrew Bryant. NTREIS
- $279,0003 bd2 ba1.5k sqft621 N Avenue B, Springtown, TX 76082For SaleMLS ID #21301630, Sherry Roof. NTREIS
- $346,0003 bd2 ba1.9k sqft904 Avagail Ave, Springtown, TX 76082For SaleMLS ID #21226139, Anne Land. NTREIS
