Welcome to your own private retreat, nestled on over 7 scenic acres and offering the perfect blend of privacy, space, and versatility. This impressive all-brick home is designed for comfortable everyday living and effortless entertaining, with endless possibilities both inside and out. The light-filled interior features a spacious open floor plan. At the center of the home, the expansive ki tchen boasts extensive cabinetry, generous prep space, and an oversized granite island with seating for up to ten. The kitchen opens seamlessly to the inviting family room with a fireplace, while formal living and dining rooms provide the ideal setting for hosting family gatherings and special occasions. A main-level bedroom with direct access to the deck offers flexibility for guests, multigenerational living, or a home office. The spacious primary suite serves as a relaxing retreat with access to a covered patio and additional outdoor living space. The finished lower level offers even more room to spread out, complete with custom built-ins, an additional bedroom, and versatile living space ideal for recreation, hobbies, or extended stays. Step outside to enjoy multiple patios and outdoor gathering areas overlooking the peaceful acreage. Whether you're dreaming of a hobby farm, gardening, space for animals, or simply enjoying the tranquility of country living, this property provides the acreage and freedom to make it your own. An attached two-car garage and oversized detached garage offer abundant space for vehicles, equipment, storage, or a workshop. Surrounded by beautiful countryside and located near local vineyards, this one-of-a-kind property delivers the privacy, flexibility, and lifestyle today's buyers are searching for. Please note that this short sale is professionally negotiated.
Under contract
Price cut: $75K (7/17)
$550,000
15500 Letcher Rd E, Brandywine, MD 20613
4beds
3,751sqft
Single Family Residence
Built in 2000
7.34 Acres Lot
$542,100 Zestimate®
$147/sqft
$-- HOA
What's special
Impressive all-brick homeLight-filled interiorGenerous prep spaceSpacious open floor plan
- 81 days
- 145
- 7
Likely to sell faster than
Zillow last checked:
Listing updated:
Listed by:
Ernestine Wilson 703-927-3855,
Ernestine J. Wilson Real Estate LLC 301-306-5314
Source: Bright MLS,MLS#: MDPG2207564
Facts & features
Interior
Bedrooms & bathrooms
- Bedrooms: 4
- Bathrooms: 4
- Full bathrooms: 3
- 1/2 bathrooms: 1
- Main level bathrooms: 4
- Main level bedrooms: 4
Basement
- Area: 2113
Heating
- Heat Pump, Central, Electric
Cooling
- Central Air, Electric
Appliances
- Included: Microwave, Dishwasher, Disposal, Dryer, Ice Maker, Oven/Range - Electric, Refrigerator, Stainless Steel Appliance(s), Water Heater, Electric Water Heater
Features
- 2 Story Ceilings, 9'+ Ceilings
- Flooring: Ceramic Tile, Wood, Other, Carpet
- Basement: Finished,Heated,Interior Entry,Rear Entrance
- Number of fireplaces: 2
Interior area
- Total structure area: 5,239
- Total interior livable area: 3,751 sqft
- Finished area above ground: 3,126
- Finished area below ground: 625
Property
Parking
- Total spaces: 4
- Parking features: Built In, Covered, Garage Faces Side, Inside Entrance, Attached, Detached, Driveway
- Attached garage spaces: 4
- Has uncovered spaces: Yes
Accessibility
- Accessibility features: None
Features
- Levels: Three
- Stories: 3
- Pool features: None
Lot
- Size: 7.34 Acres
Details
- Additional structures: Above Grade, Below Grade
- Parcel number: 17040264200
- Zoning: AG
- Special conditions: Short Sale
Construction
Type & style
- Home type: SingleFamily
- Architectural style: Other
- Property subtype: Single Family Residence
Materials
- Frame
- Foundation: Other
Condition
- New construction: No
- Year built: 2000
Utilities & green energy
- Sewer: Private Septic Tank
- Water: Well
Community & HOA
Community
- Subdivision: Brandywine
HOA
- Has HOA: No
- Amenities included: None
- Services included: None
Location
- Region: Brandywine
Financial & listing details
- Price per square foot: $147/sqft
- Tax assessed value: $849,967
- Annual tax amount: $10,786
- Date on market: 6/24/2026
- Listing agreement: Exclusive Right To Sell
- Ownership: Fee Simple
Estimated market value
$542,100
$515,000 - $569,000
$4,537/mo
Price history
| Date | Event | Price |
|---|---|---|
| 7/24/2026 | Contingent | $550,000$147/sqft |
Source:  Bright MLS #MDPG2207564 Report a problem Bright MLS #MDPG2207564 Report a problem | ||
| 7/17/2026 | Price change | $550,000-12%$147/sqft |
Source: Bright MLS #MDPG2207564 Report a problem | ||
| 6/24/2026 | Listed for sale | $625,000-12.7%$167/sqft |
Source: Bright MLS #MDPG2207564 Report a problem | ||
| 7/1/2022 | Listing removed | $715,999$191/sqft |
Source: Bright MLS #MDPG2034444 Report a problem | ||
| 4/20/2022 | Price change | $715,999-3.2%$191/sqft |
Source: Bright MLS #MDPG2034444 Report a problem | ||
| 4/11/2022 | Price change | $739,999-6.3%$197/sqft |
Source: Bright MLS #MDPG2034444 Report a problem | ||
| 3/10/2022 | Listed for sale | $789,999-7.1%$211/sqft |
Source: Bright MLS #MDPG2034444 Report a problem | ||
| 2/1/2022 | Listing removed | $850,000$227/sqft |
Source: Bright MLS #MDPG2004106 Report a problem | ||
| 7/24/2021 | Listed for sale | $850,000+1445.5%$227/sqft |
Source: Bright MLS #MDPG2004106 Report a problem | ||
| 3/7/1997 | Sold | $55,000$15/sqft |
Source: Public Record Report a problem | ||
Public tax history
| Year | Property taxes | Tax assessment |
|---|---|---|
| 2025 | $7,944 -7.5% | $839,700 +8.8% |
| 2024 | $8,584 +9.6% | $771,967 +9.6% |
| 2023 | $7,831 +10.6% | $704,233 +10.6% |
| 2022 | $7,078 +2.1% | $636,500 +2.1% |
| 2021 | $6,931 +2.2% | $623,267 +2.2% |
| 2020 | $6,784 -1.6% | $610,033 +13.7% |
| 2019 | $6,891 | $536,400 |
| 2018 | $6,891 +12.7% | $536,400 +12.7% |
| 2017 | $6,117 +18.5% | $476,000 +14.5% |
| 2016 | $5,162 | $415,600 |
| 2015 | $5,162 | $415,600 |
| 2014 | $5,162 | $415,600 -0.4% |
| 2013 | -- | $417,400 |
| 2012 | -- | $417,400 |
| 2011 | -- | $417,400 -44.4% |
| 2010 | -- | $750,220 +16.1% |
| 2009 | -- | $646,352 +19.1% |
| 2008 | -- | $542,486 +68.6% |
| 2007 | -- | $321,740 +9% |
| 2006 | -- | $295,272 +9.8% |
| 2005 | -- | $268,806 +10.9% |
| 2004 | -- | $242,340 |
| 2003 | -- | $242,340 +1.2% |
| 2002 | -- | $239,432 +2.5% |
| 2001 | -- | $233,620 |
Find assessor info on the county website
Monthly payment
Est. payment
Payment breakdown
Explore the cost of this home by adjusting the details. Changes won't be saved.Climate risks
Neighborhood: 20613
Nearby schools
Schools provided by the listing agent
- Elementary: Baden
- High: Gwynn Park
- District: Prince George's County Public Schools
Source: Bright MLS. This data may not be complete. We recommend contacting the local school district to confirm school assignments for this home.
Similar homes
- $700,0004 bd3 ba2.7k sqft16616 River Airport Rd, Brandywine, MD 20613For Sale

 MLS ID #MDPG2206198, Jeanine Paxton, RE/MAX One. Bright MLS
 - $639,0004 bd4 ba3.4k sqft7207 Sudley Ave, Brandywine, MD 20613For Sale
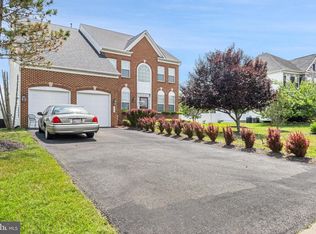 MLS ID #MDPG2206982, Raymond Marshall, Samson Properties. Bright MLS
 - $765,0005 bd3 ba2.5k sqft16201 Brandywine Rd, Brandywine, MD 20613For Sale
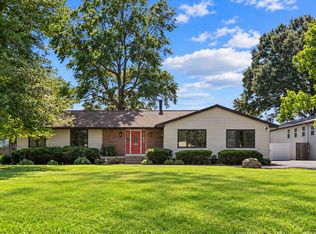 MLS ID #MDPG2215264, Rose Taylor, RE/MAX United Real Estate. Bright MLS
 - $525,0004 bd3 ba2.5k sqft1955 Wilson Rd, Huntingtown, MD 20639For Sale
 MLS ID #MDCA2030510, Jeanine Paxton, RE/MAX One. Bright MLS
 - $569,0003 bd3 ba2.3k sqft8065 Tuckers Trl, Owings, MD 20736For SaleMLS ID #MDCA2029912, Danielle Sloan, Samson Properties. Bright MLS
- $684,9005 bd4 ba3.9k sqft6850 Barney Dr, Hughesville, MD 20637For SaleMLS ID #MDCH2059038, VJ josephs, EXP Realty, LLC. Bright MLS
- $519,0004 bd4 ba2.1k sqft2193 Cedar Tree Ln, Waldorf, MD 20601For SaleMLS ID #MDCH2058372, Amanda Matruder, HG Realty Services, Ltd.. Bright MLS
- $639,9004 bd3 ba3.5k sqft2425 Harrison Ct, Chesapeake Beach, MD 20732For SaleMLS ID #MDCA2030506, Dottie Bistransin, Redfin Corp. Bright MLS
- $775,0004 bd5 ba4k sqft7130 Decoy Dr, Owings, MD 20736For SaleMLS ID #MDCA2030000, Cheryl Bare, CENTURY 21 New Millennium. Bright MLS
- $550,0004 bd3 ba3k sqft9013 Hillary Ct, La Plata, MD 20646For SaleMLS ID #MDCH2055124, Frank Mcknew, RE/MAX Realty Group. Bright MLS
- $549,9994 bd3 ba2.3k sqft9620 Terri Dr, La Plata, MD 20646For SaleMLS ID #MDCH2056750, Kristina Gardiner, Infinitas Realty Group. Bright MLS
- $595,0004 bd3 ba2.5k sqft11219 Lakeview Dr, Dunkirk, MD 20754For SaleMLS ID #MDCA2027366, Pattee McInerney, RE/MAX One. Bright MLS
- $550,0004 bd4 ba3.6k sqft3114 Sedgewick Dr, Waldorf, MD 20603For SaleMLS ID #MDCH2056222, Chris Craddock, EXP Realty, LLC. Bright MLS
- $645,9004 bd3 ba3.6k sqft7740 Chapel Point Rd, Port Tobacco, MD 20677For SaleMLS ID #MDCH2058682, Cathy Stottlemyer, CENTURY 21 New Millennium. Bright MLS
- $524,9903 bd3 ba3k sqft6580 Greenhow Marshall Pl, Indian Head, MD 20640For SaleMLS ID #MDCH2057714, Cheryl Abrams Davis, RE/MAX United Real Estate. Bright MLS
- $569,9975 bd4 ba1.9k sqft9810 Golden Russet Dr, Dunkirk, MD 20754For SaleMLS ID #MDCA2029550, Tina Marie Biggs, EXP Realty, LLC. Bright MLS
- $650,0005 bd4 ba3.8k sqft3555 Christiana Ct, Chesapeake Beach, MD 20732For SaleMLS ID #MDCA2029060, Terri McClain, RE/MAX One. Bright MLS
- $650,0006 bd4 ba2.6k sqft9290 Baker St, Owings, MD 20736For SaleMLS ID #MDCA2030106, Frances McGlaughlin, RE/MAX Realty Services. Bright MLS
- $699,9994 bd4 ba3.9k sqft106 Whistling Wood Ct, Accokeek, MD 20607For SaleMLS ID #MDPG2214042, Hazel Shakur, Redfin Corp. Bright MLS
- $749,9005 bd4 ba4.1k sqft1535 Biltmore Ct, Huntingtown, MD 20639For SaleMLS ID #MDCA2030460, Danny Martin, Keller Williams Flagship. Bright MLS
